Finished modern interior with architectural drywall ceiling and indirect lighting

Nikitakis Construction

We don'tjust build.We shapespaces.

Drywall, interior construction and modern solutions shaped around precision, detail and space.

Scroll

Nikitakis Construction

Every space
starts with
a structure.

From the first line to the final detail, every construction shapes the way a space looks, feels and functions.

Nikitakis Construction approaches interior work with a focus on clean execution, modern solutions and attention to detail.

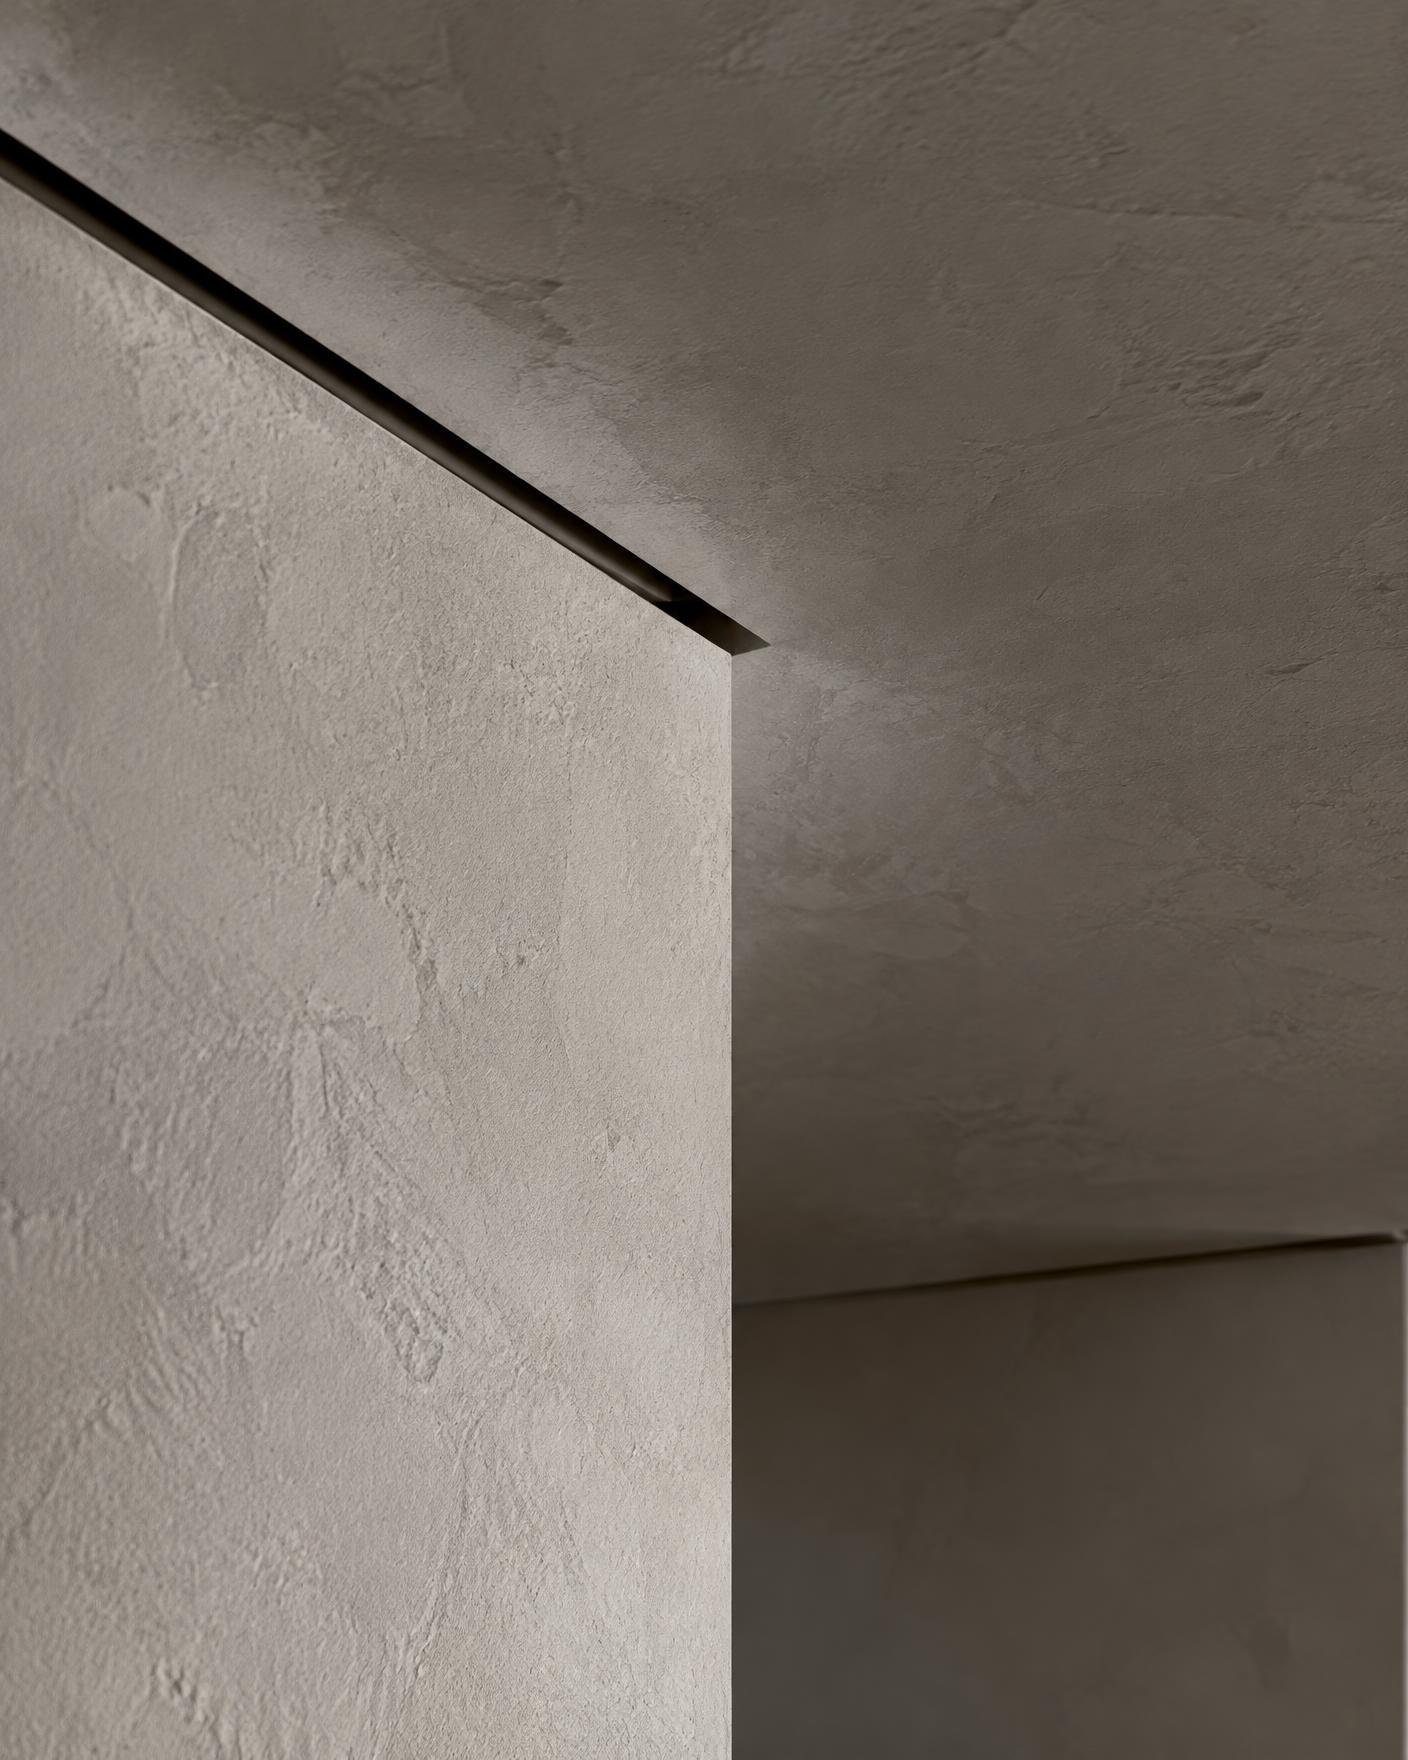
Shadow gap detail between a plastered wall and ceiling
Detail — wall to ceiling transition

What we create

From structure
to finish.

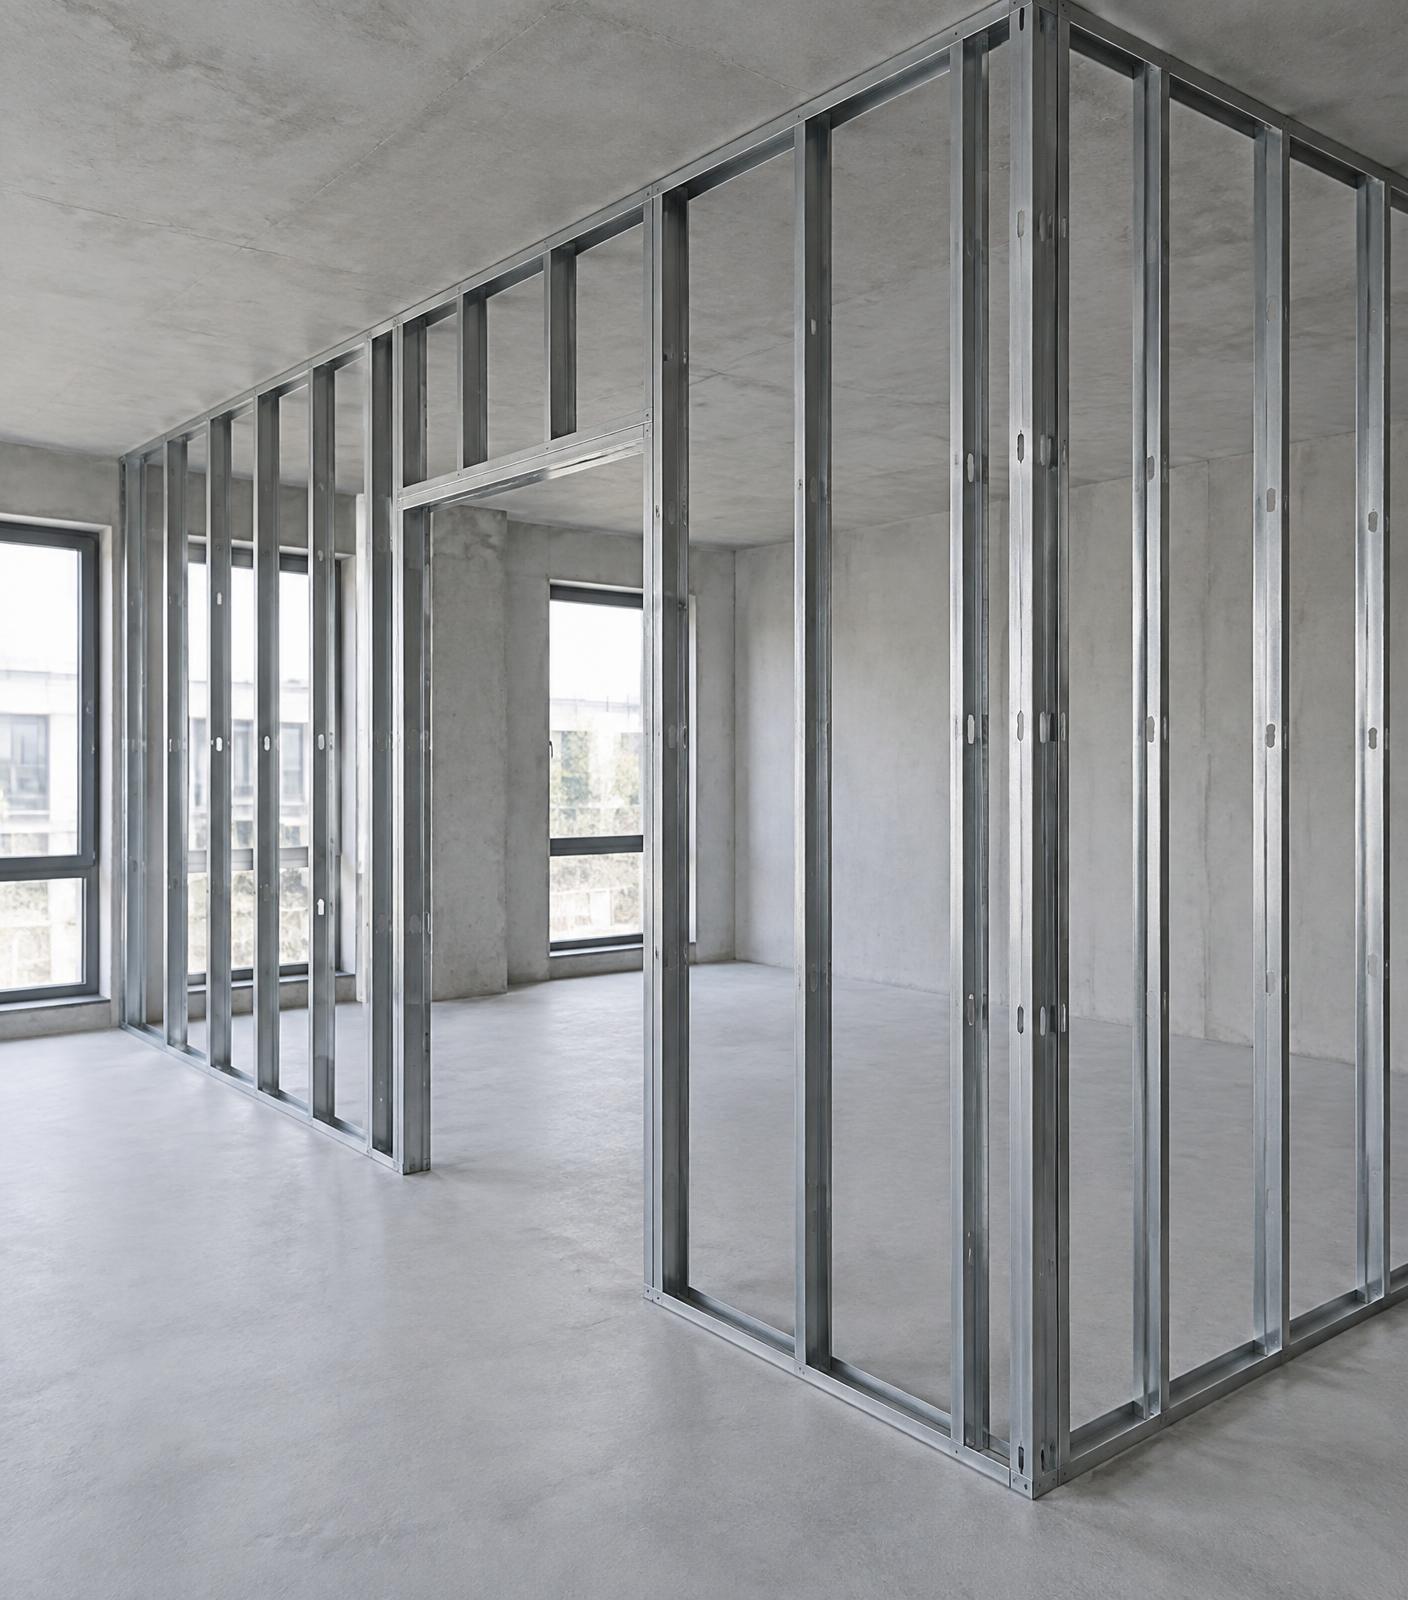
  • Metal stud framing for a drywall partition in an empty interior

    Clean structures designed to define and transform interior spaces.

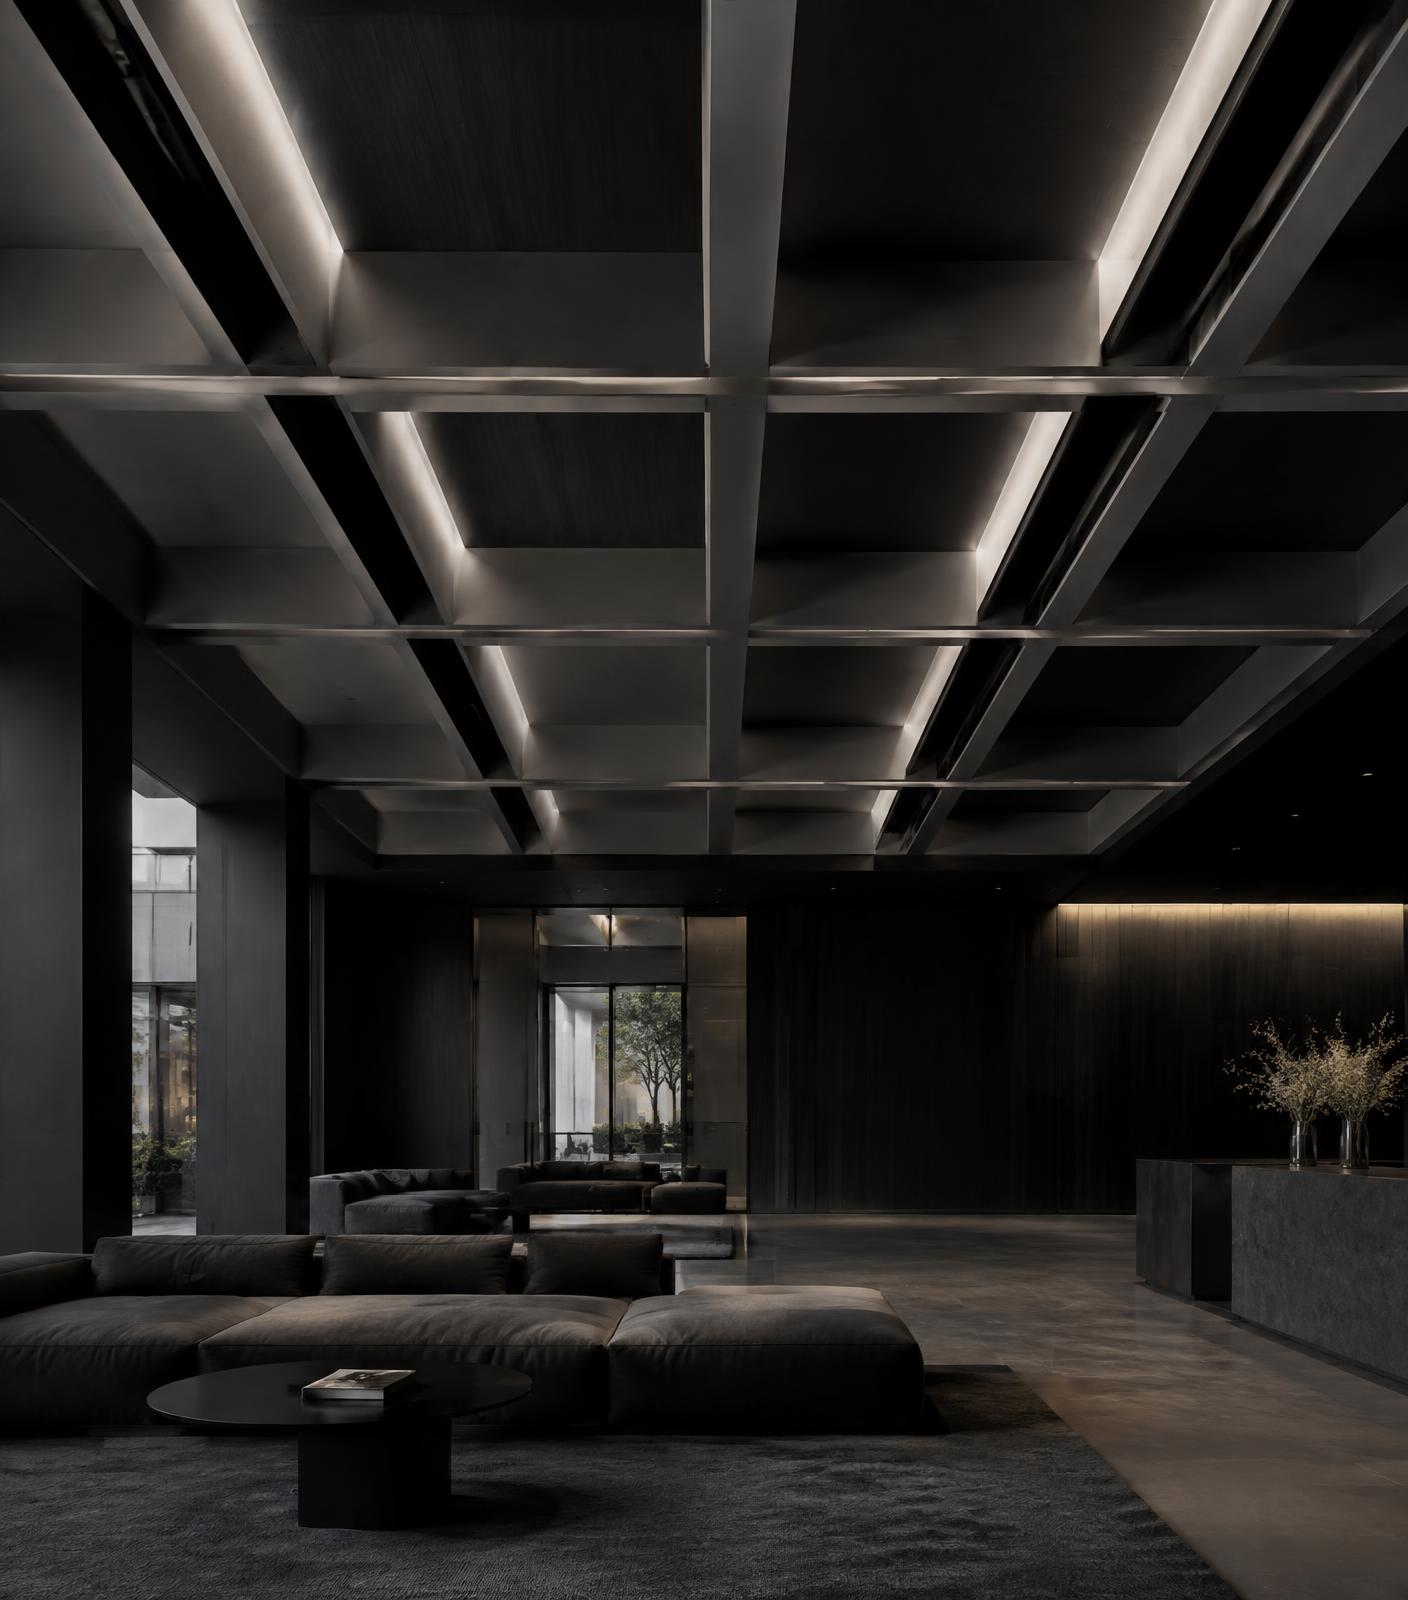
  • Geometric suspended ceiling with linear lighting

    Modern ceiling solutions shaped around architecture and light.

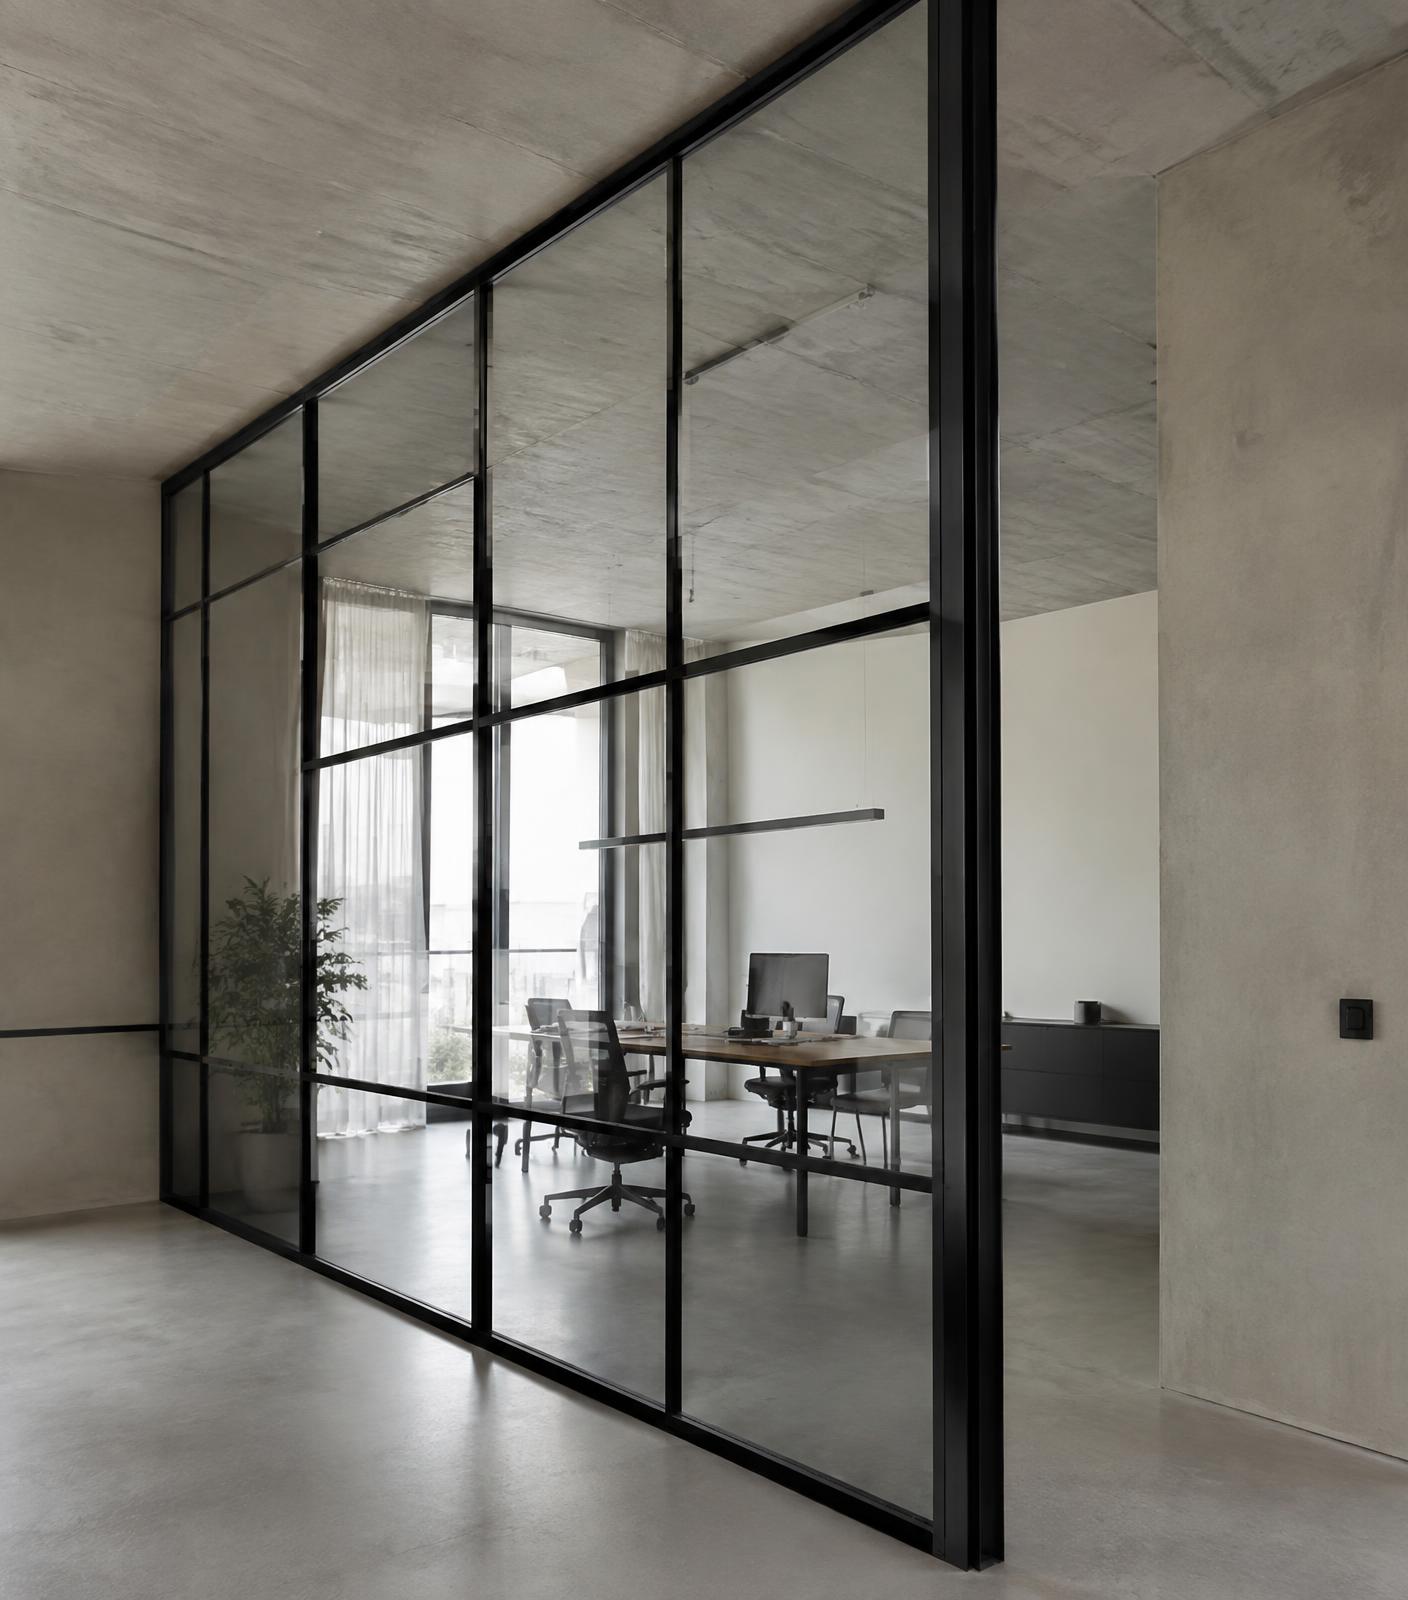
  • Glass and black steel partition dividing a minimal interior

    Creating structure, separation and flow within a space.

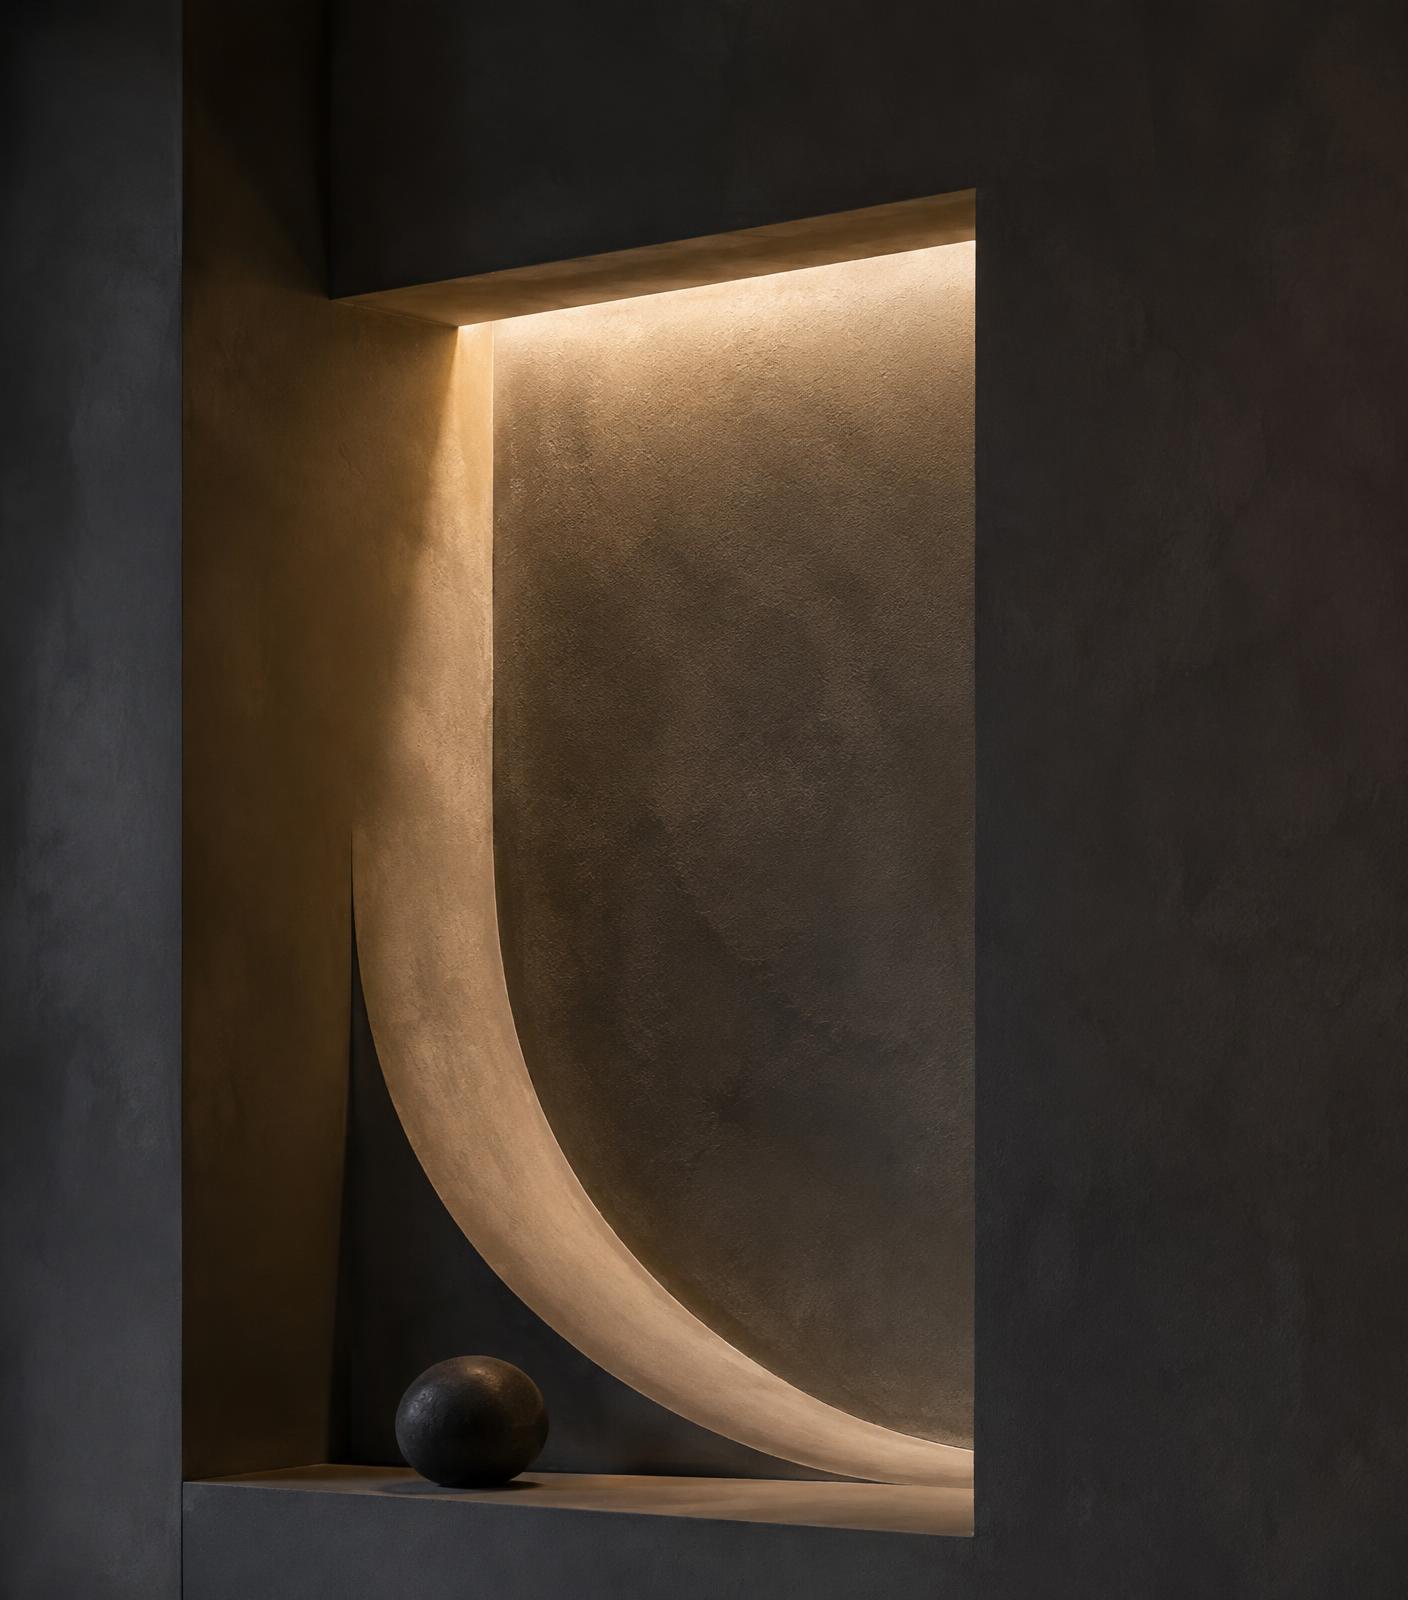
  • Illuminated architectural niche detail in a plaster wall

    Details that turn construction into design.

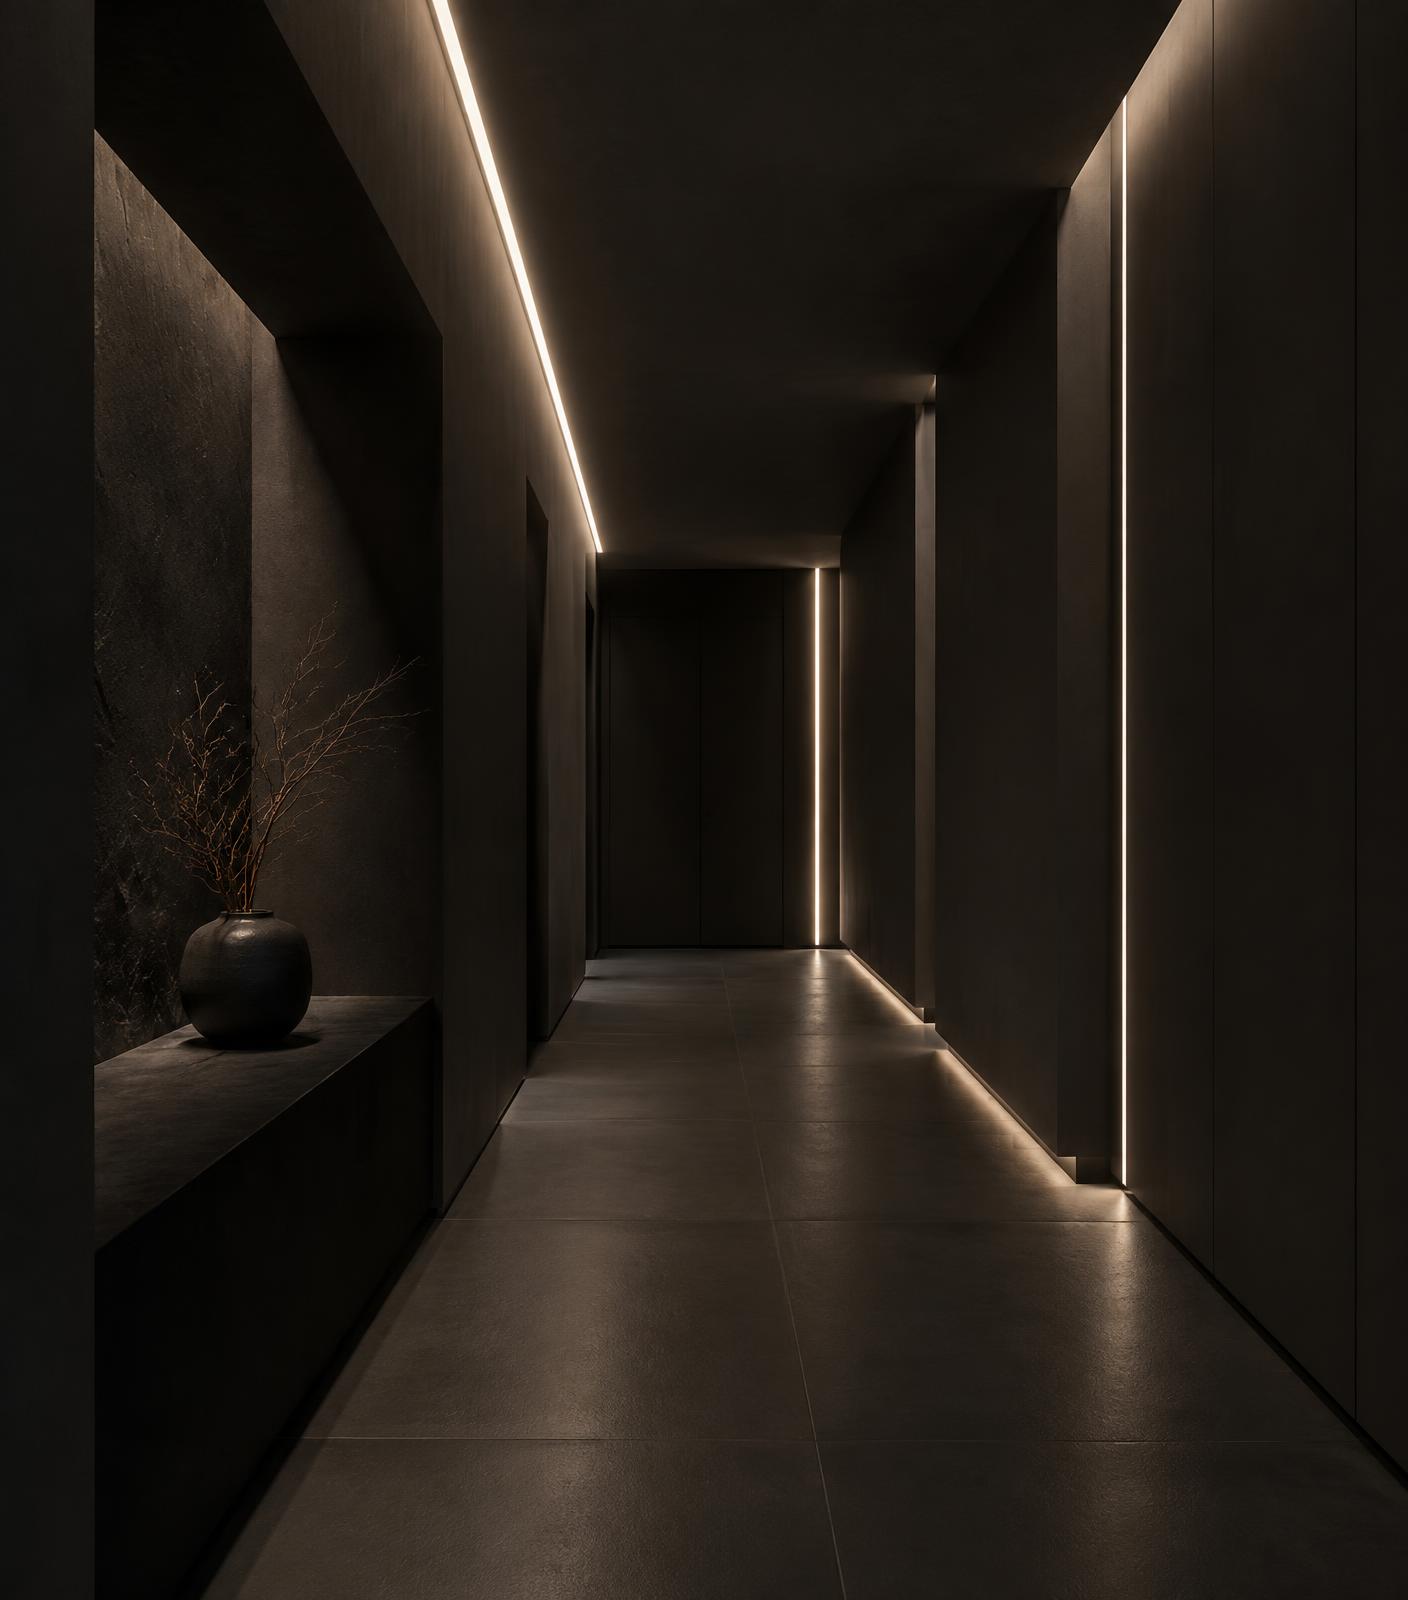
  • Dark corridor with linear lighting integrated into wall and ceiling recesses

    Construction designed to work together with modern architectural lighting.

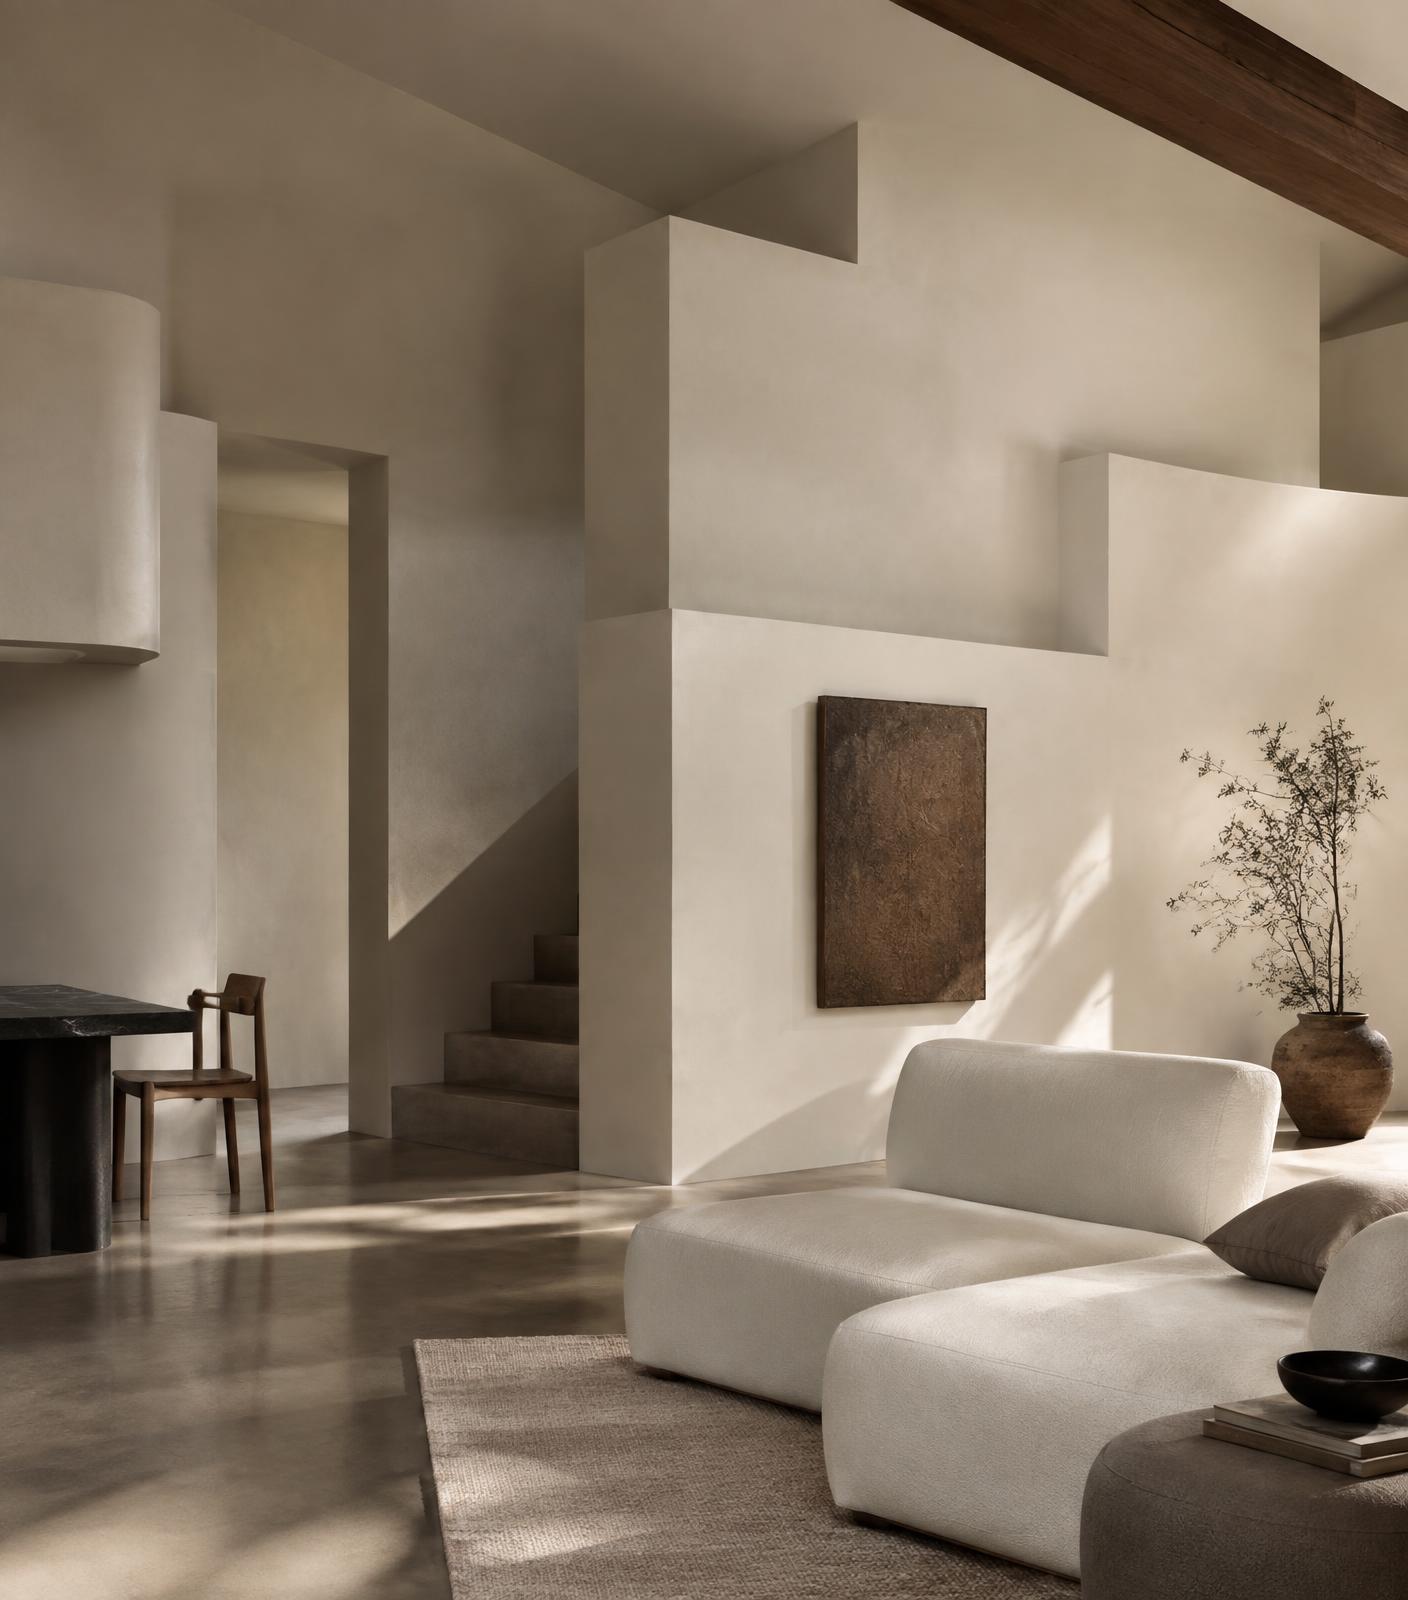
  • Finished minimal interior with sculptural plaster wall volumes

    Turning unfinished or existing spaces into refined environments.

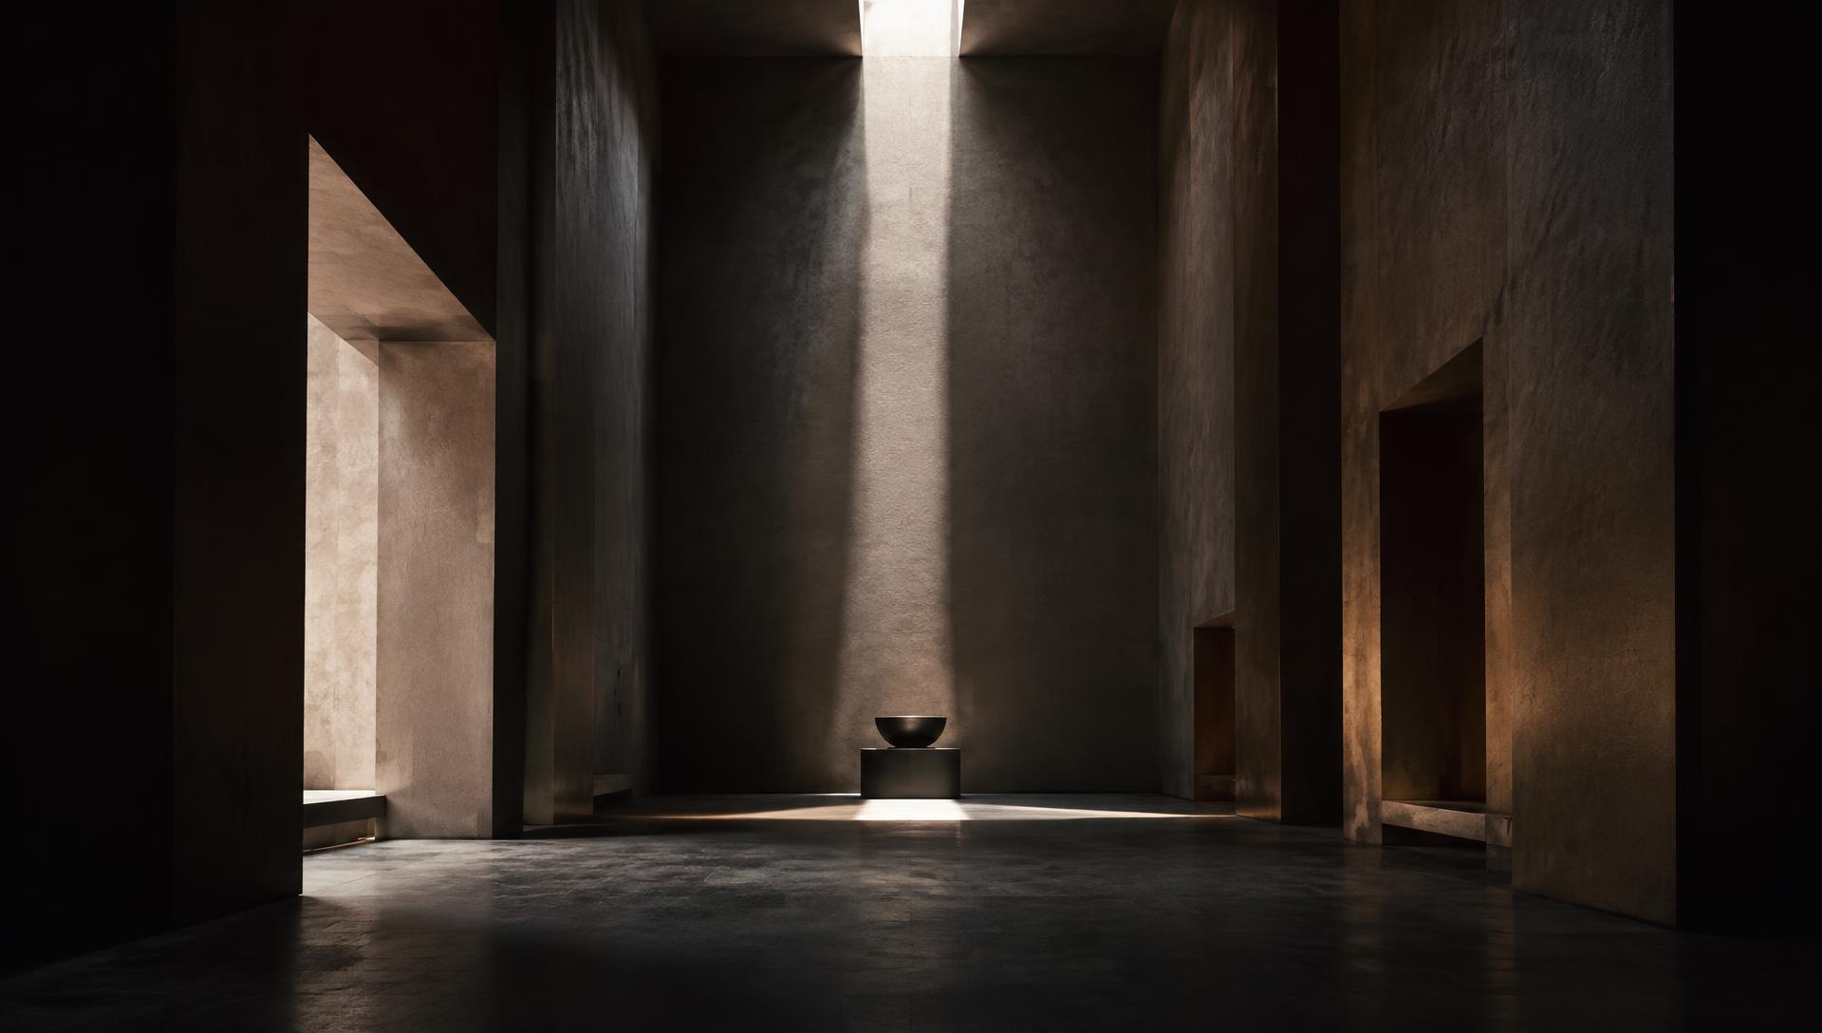
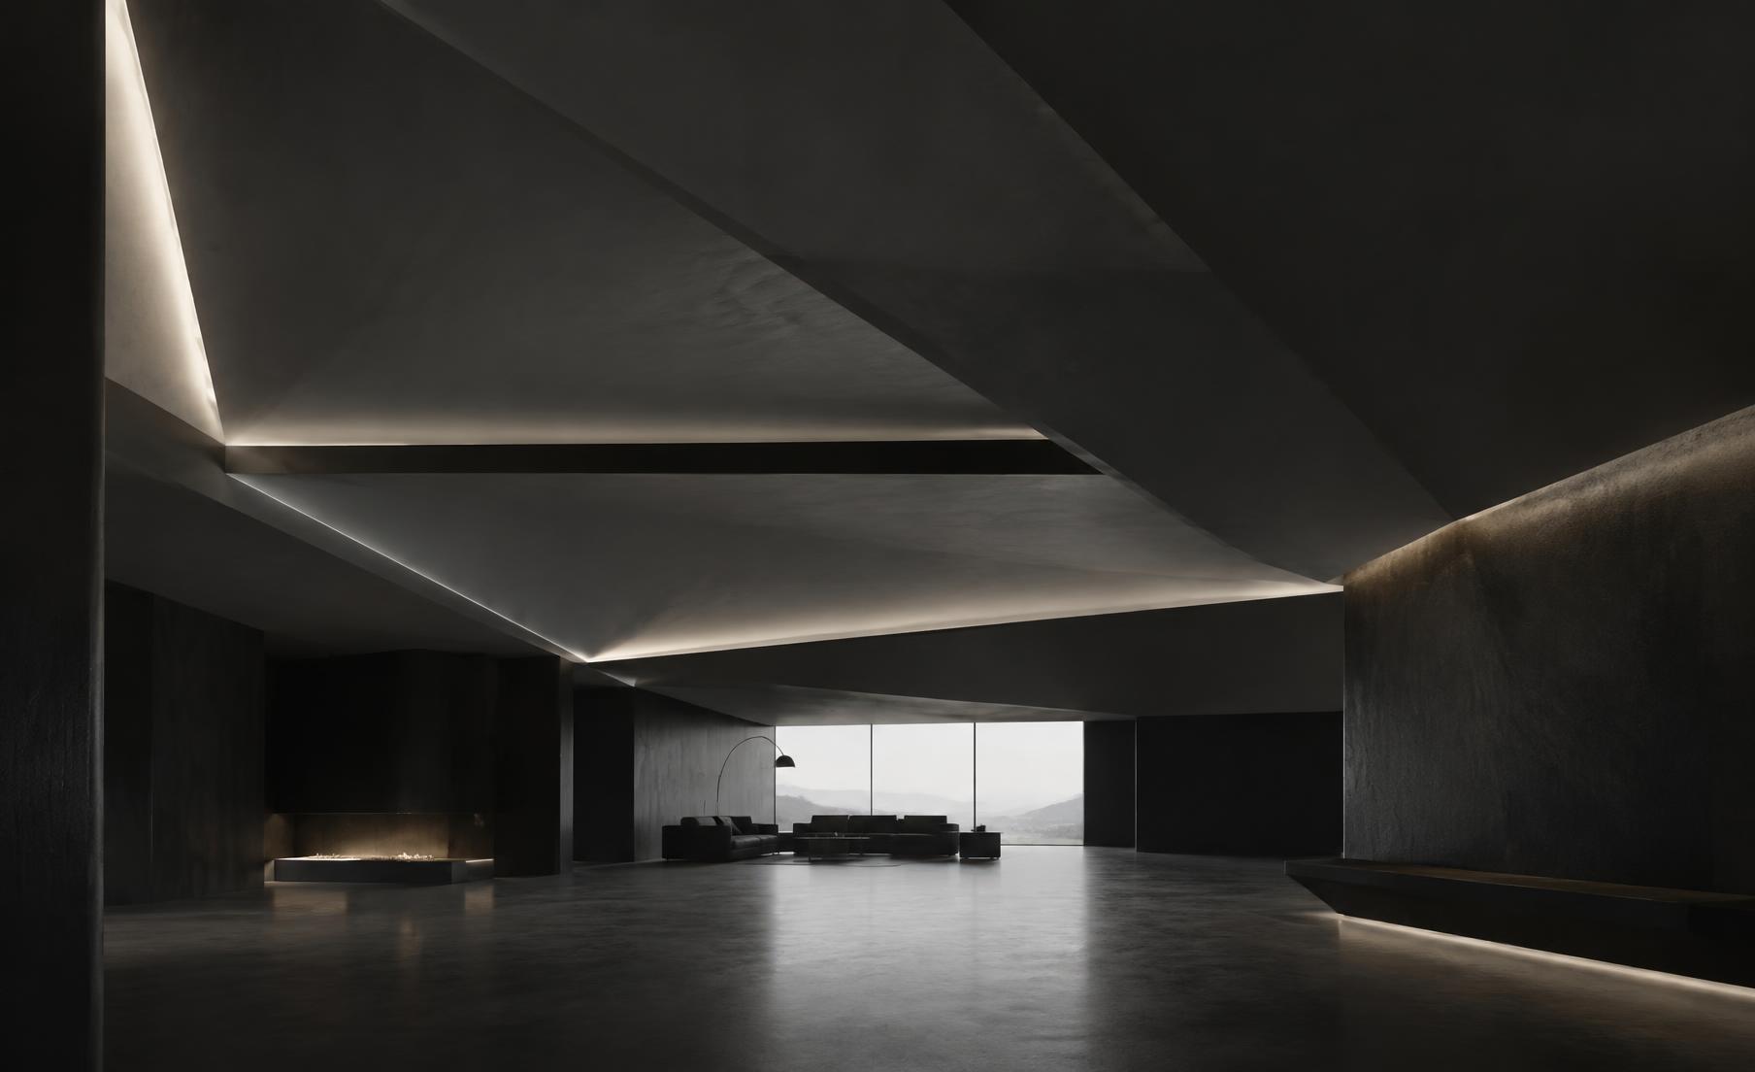
Monumental dark interior hall with a single shaft of daylight

From empty
to extraordinary.

Structure.Detail.Space.

Selected work

Spaces we
shape.

Dark interior with sculptural drywall ceiling planes and hidden lighting
Project 01

Interior construction

Ceilings — Lighting — Finish
Project 02

Drywall
& ceiling

Structure — Plaster — Detail

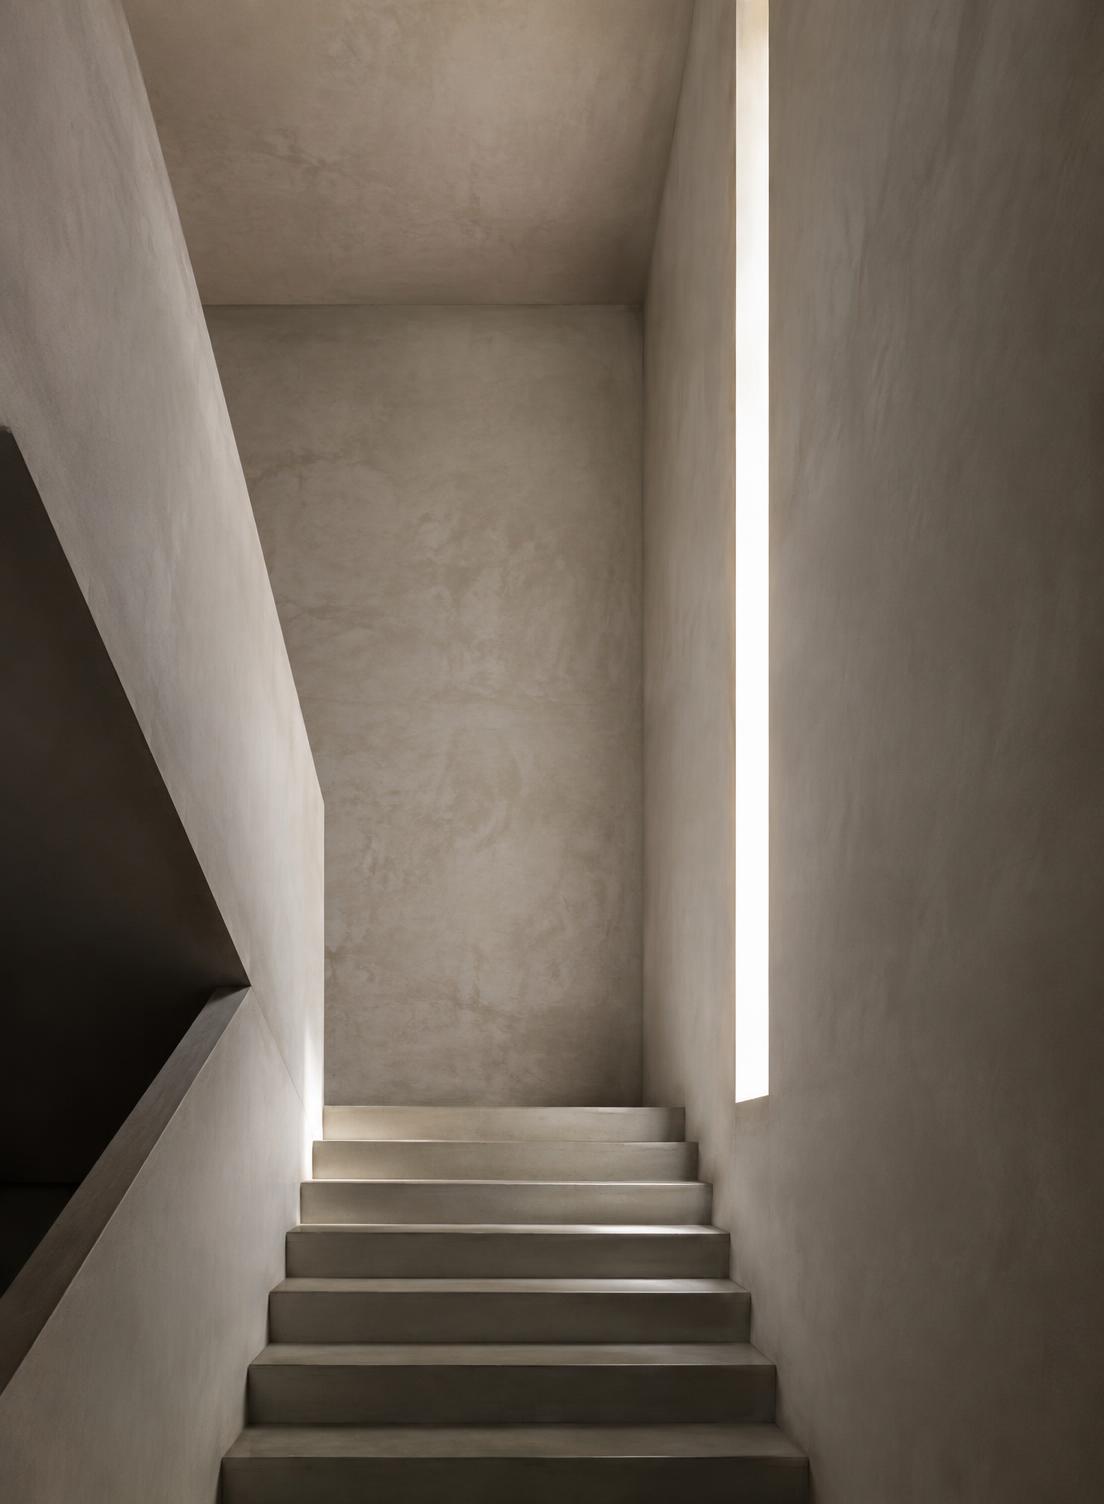
Minimal interior stairwell with plaster walls and a vertical light slot
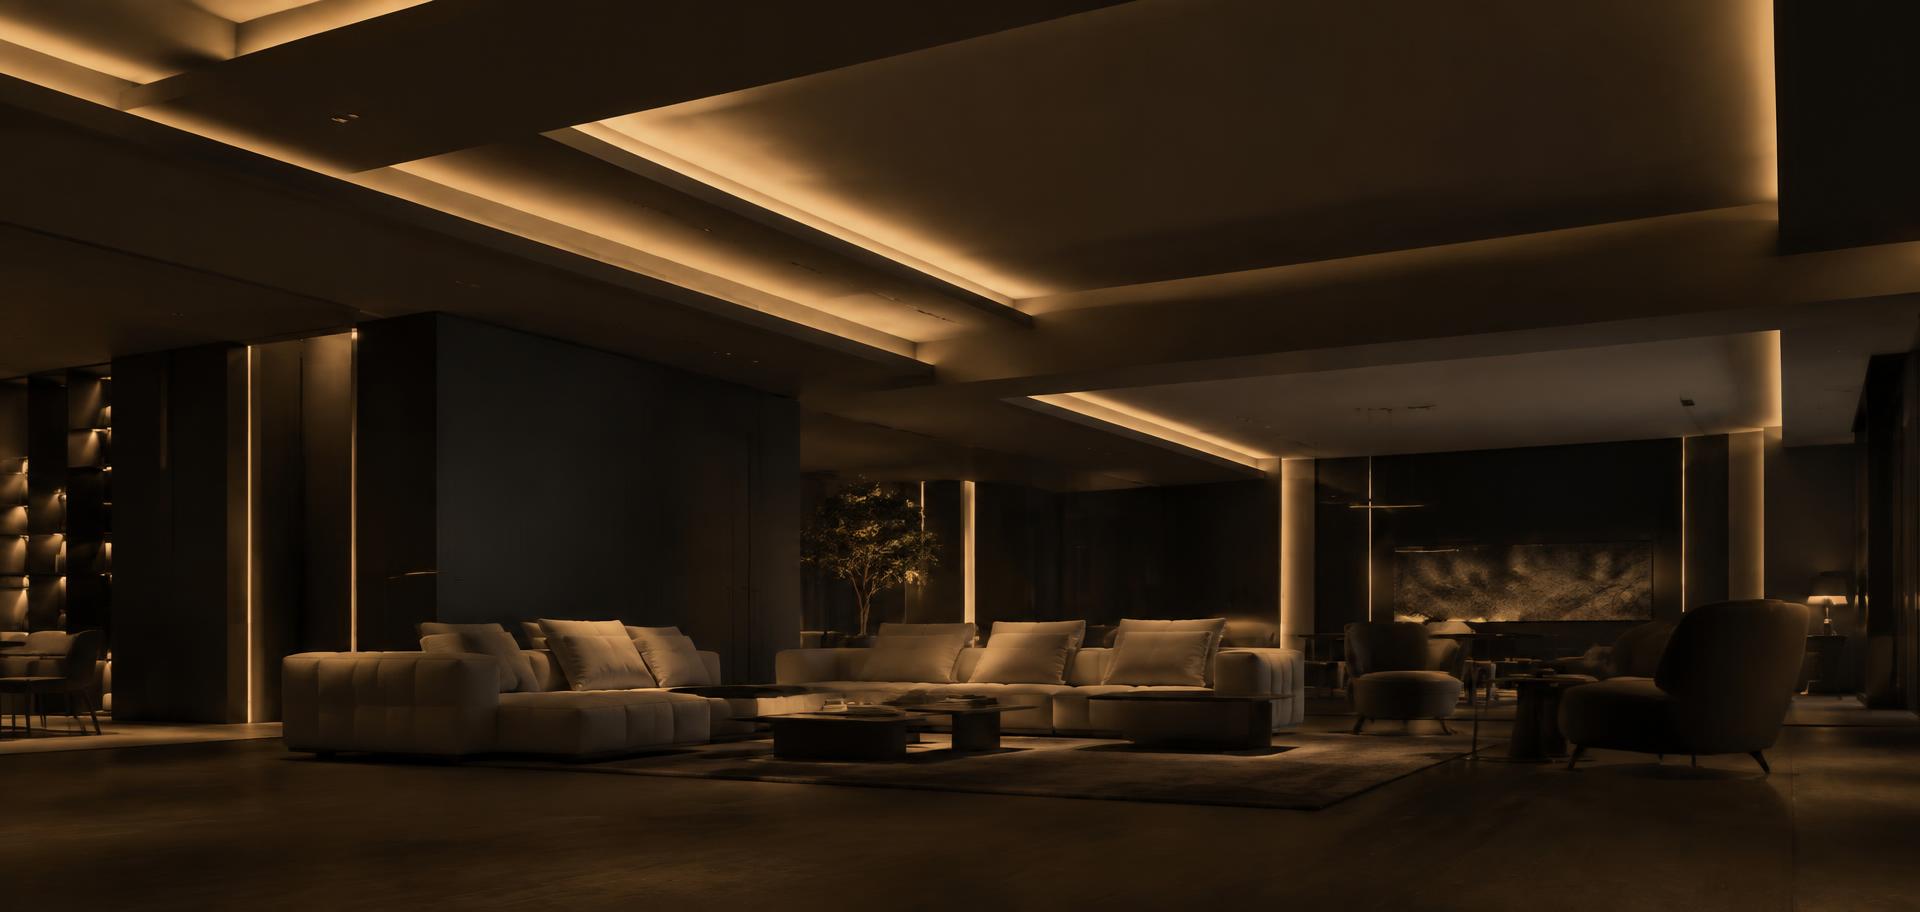
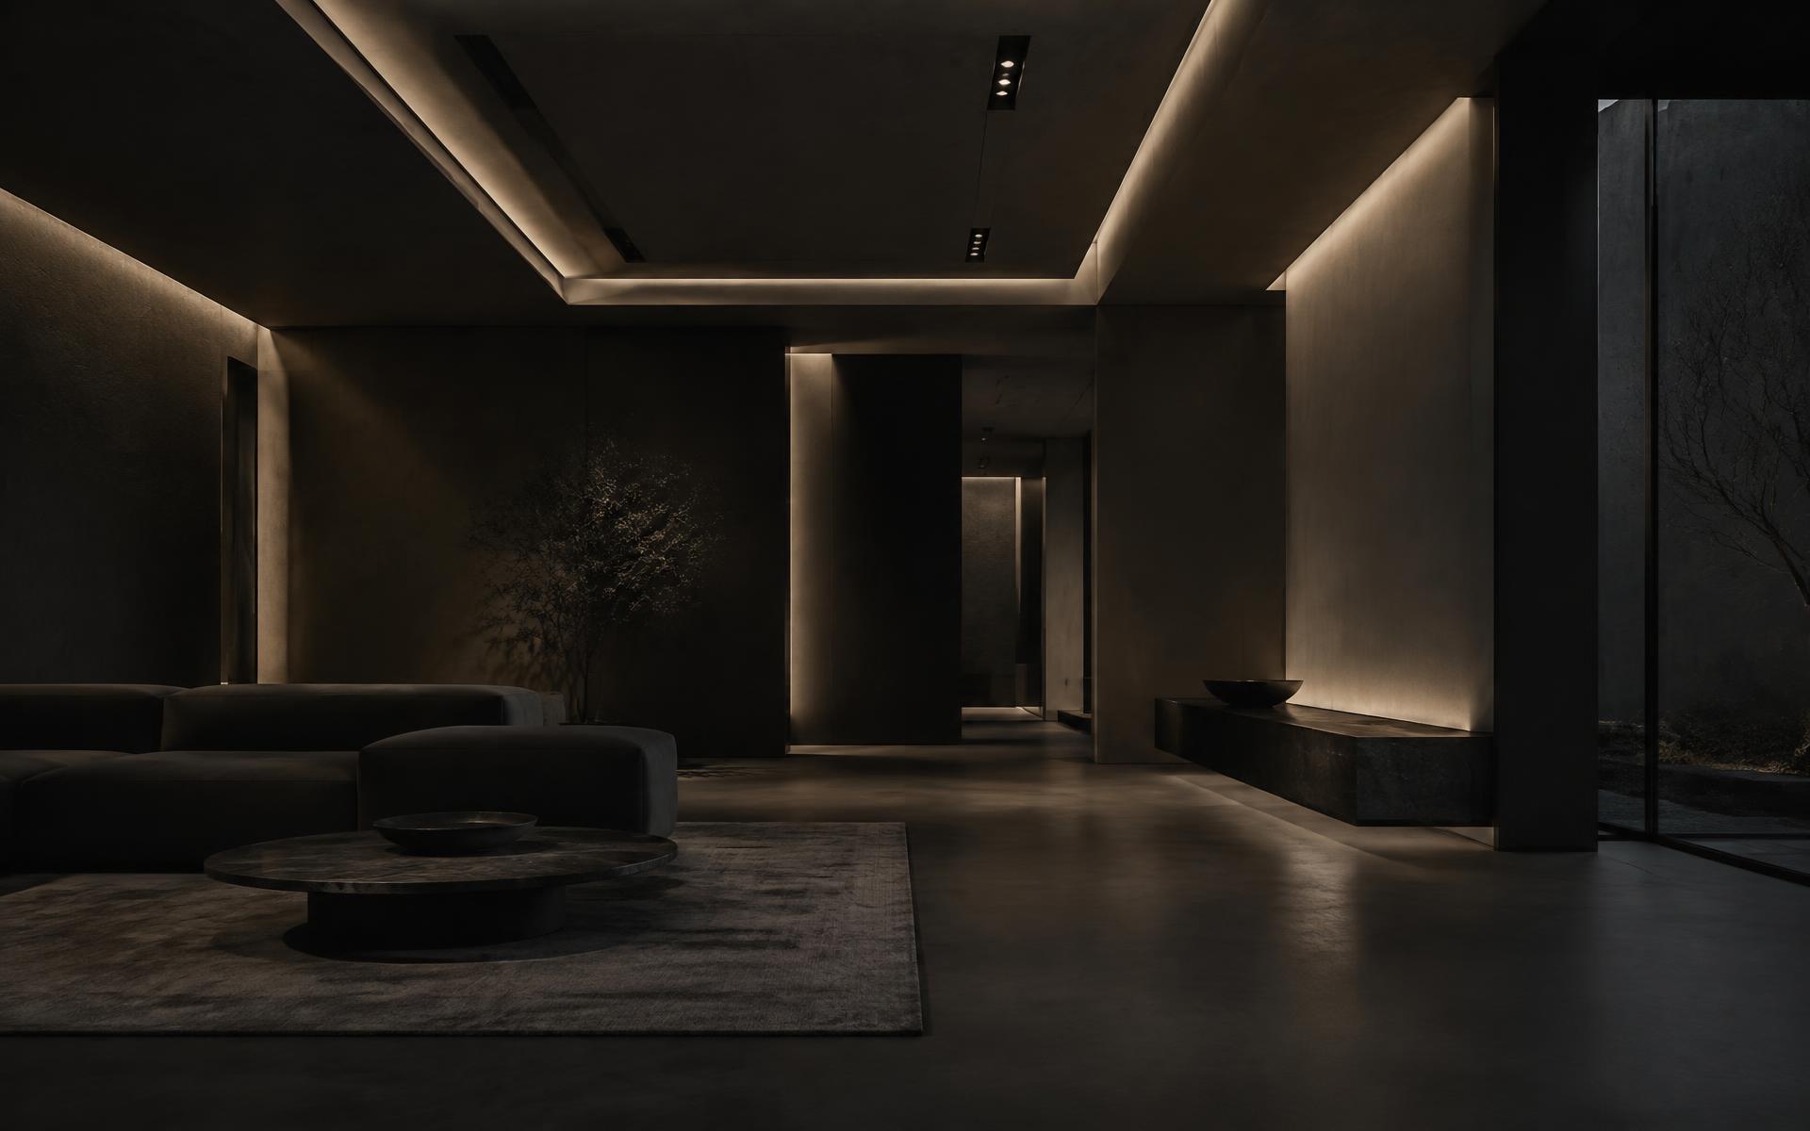
Panoramic dark lounge interior with layered ceiling bulkheads and indirect light

Space transformation

Project 03

Featured project

From
Thessaloniki
to Copenhagen.

CopenhagenDenmark

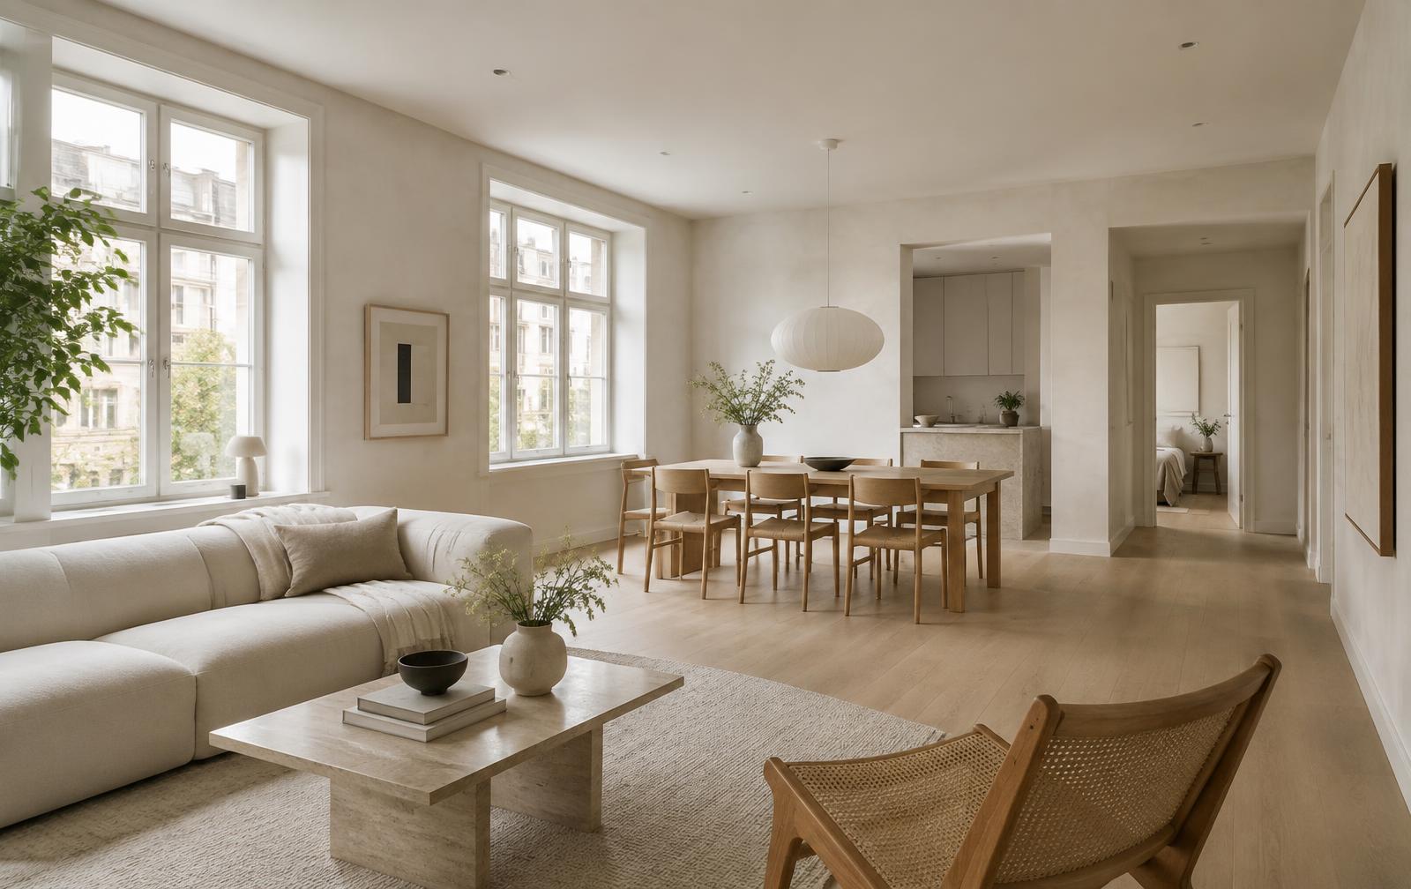
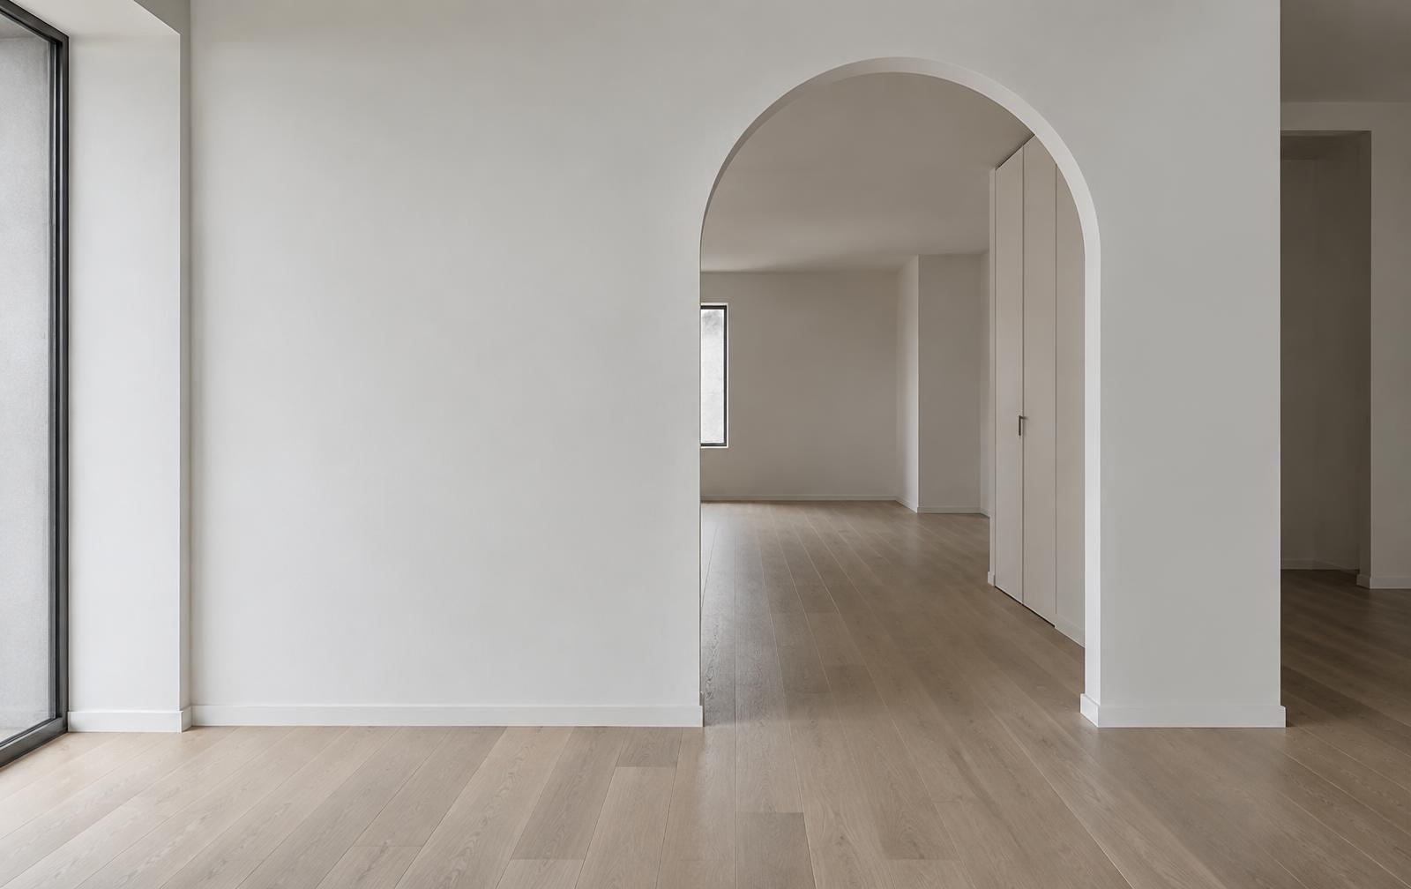
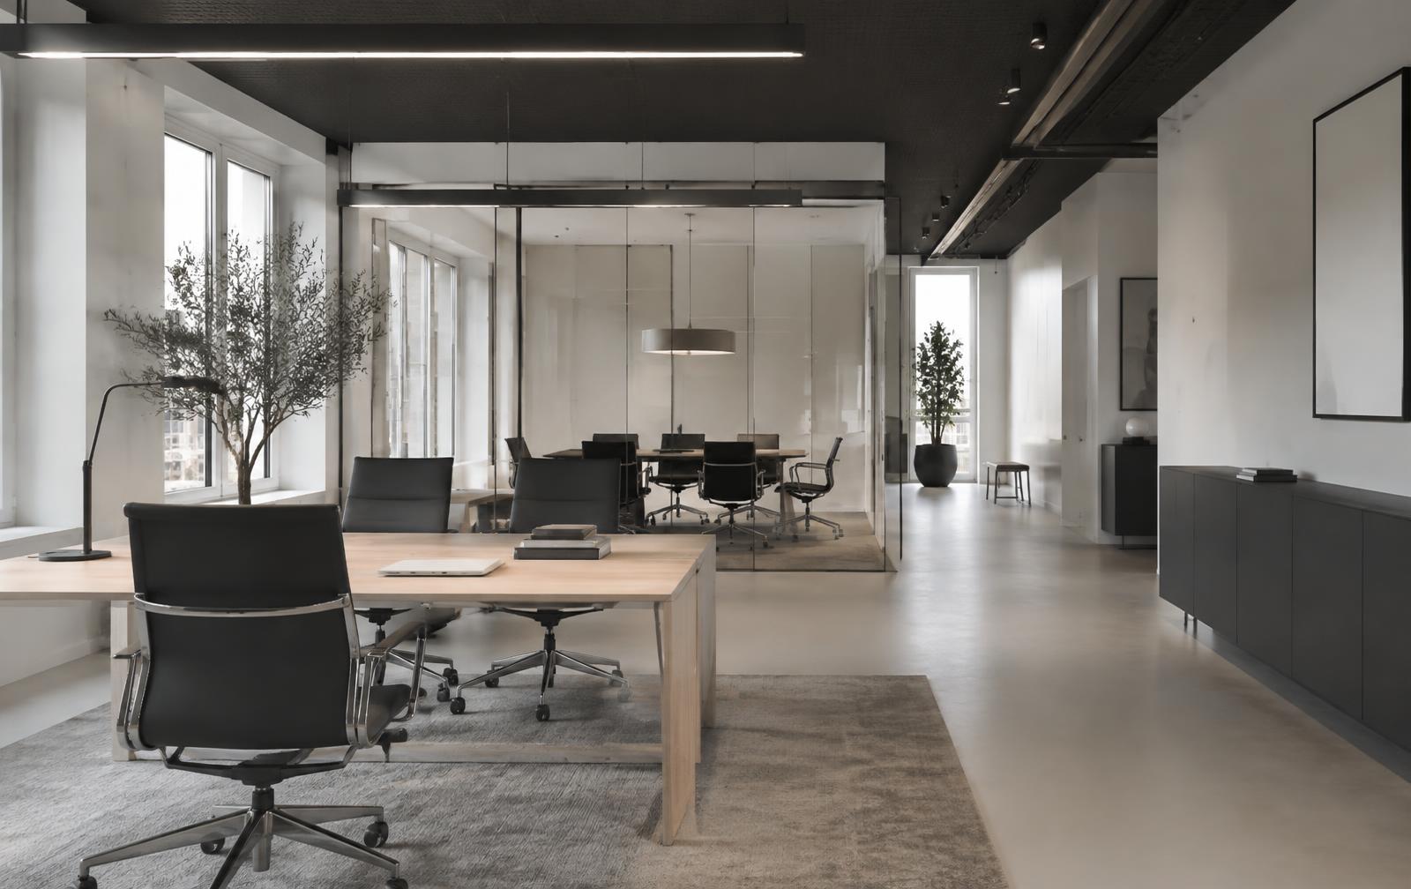
Bright nordic living interior with clean ceiling and recessed lightingMinimal apartment interior with an arched plaster openingScandinavian office interior with dark ceiling detailing and linear lighting

Transformation

See the
difference.

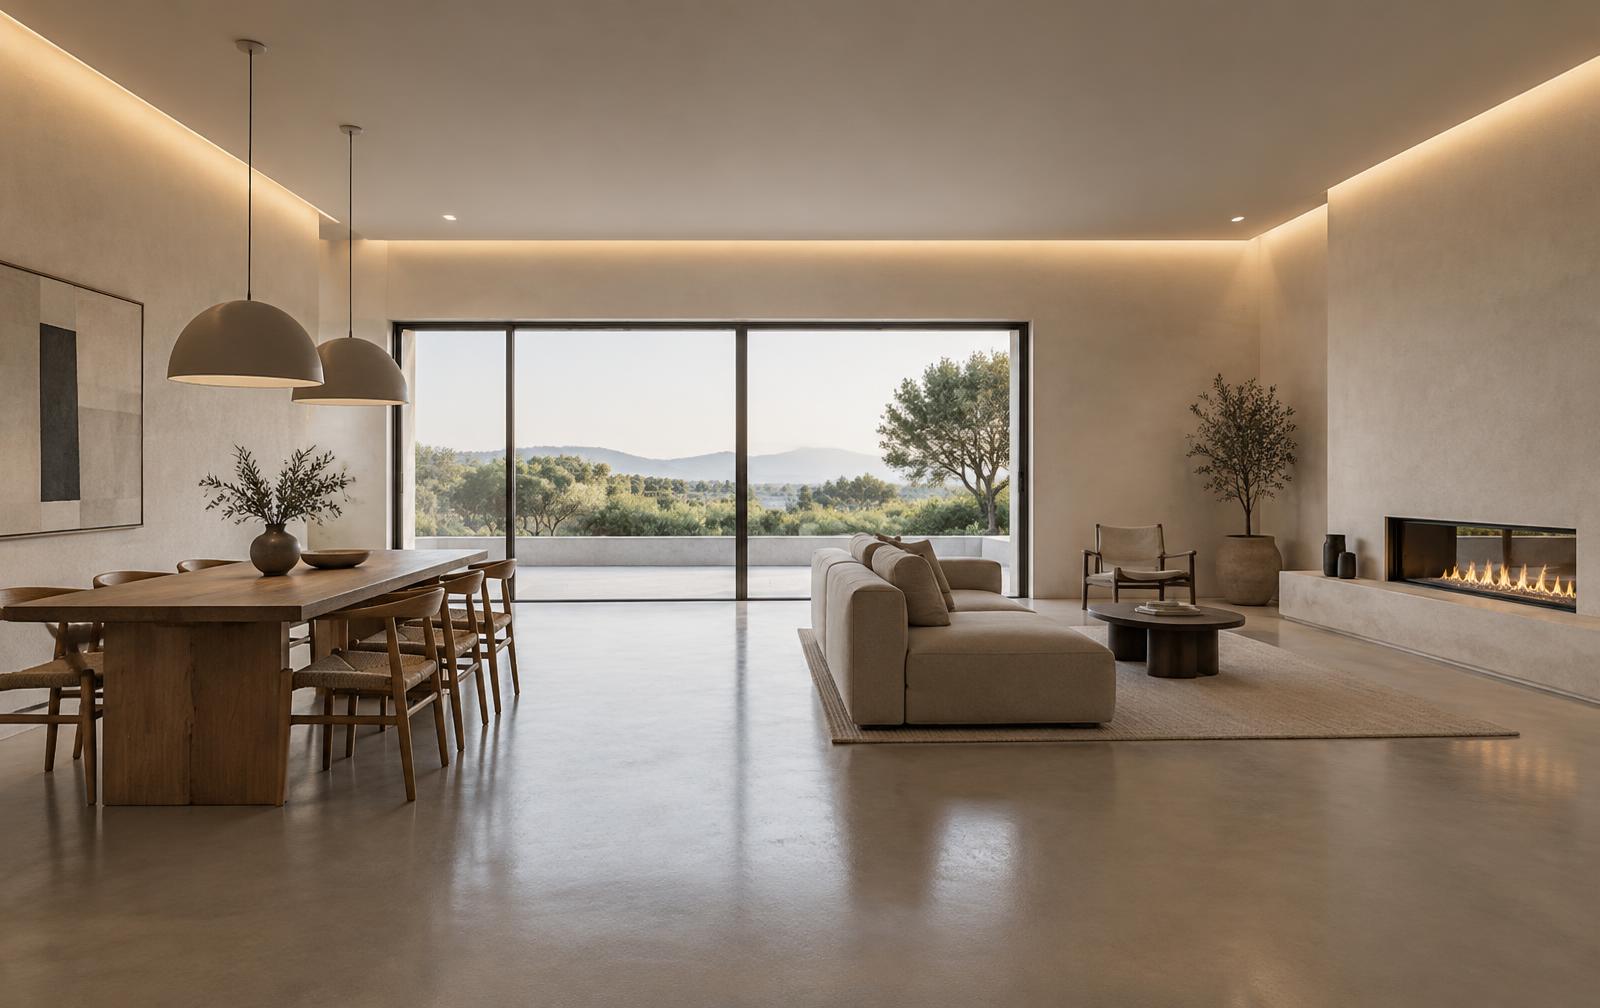
Finished modern interior with plaster walls and indirect lighting
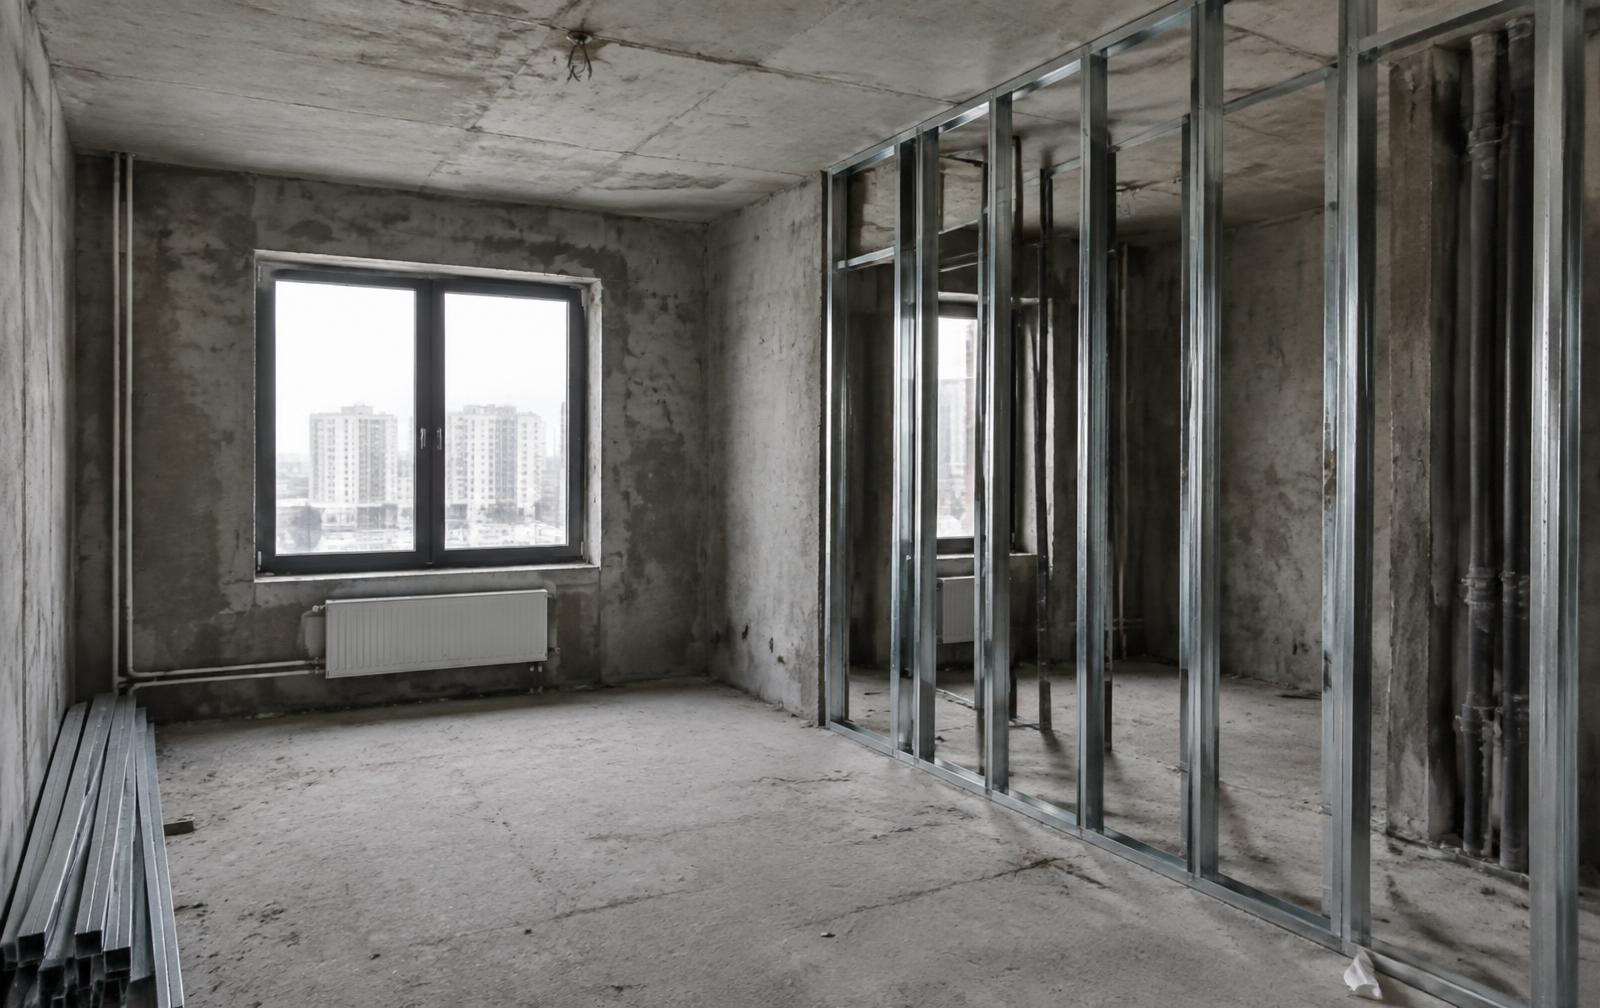
Unfinished interior during construction with exposed metal framing
↔
BeforeAfter

Component preview — demonstration imagery, to be replaced with matching project photos.

The details
Precision
you can see.

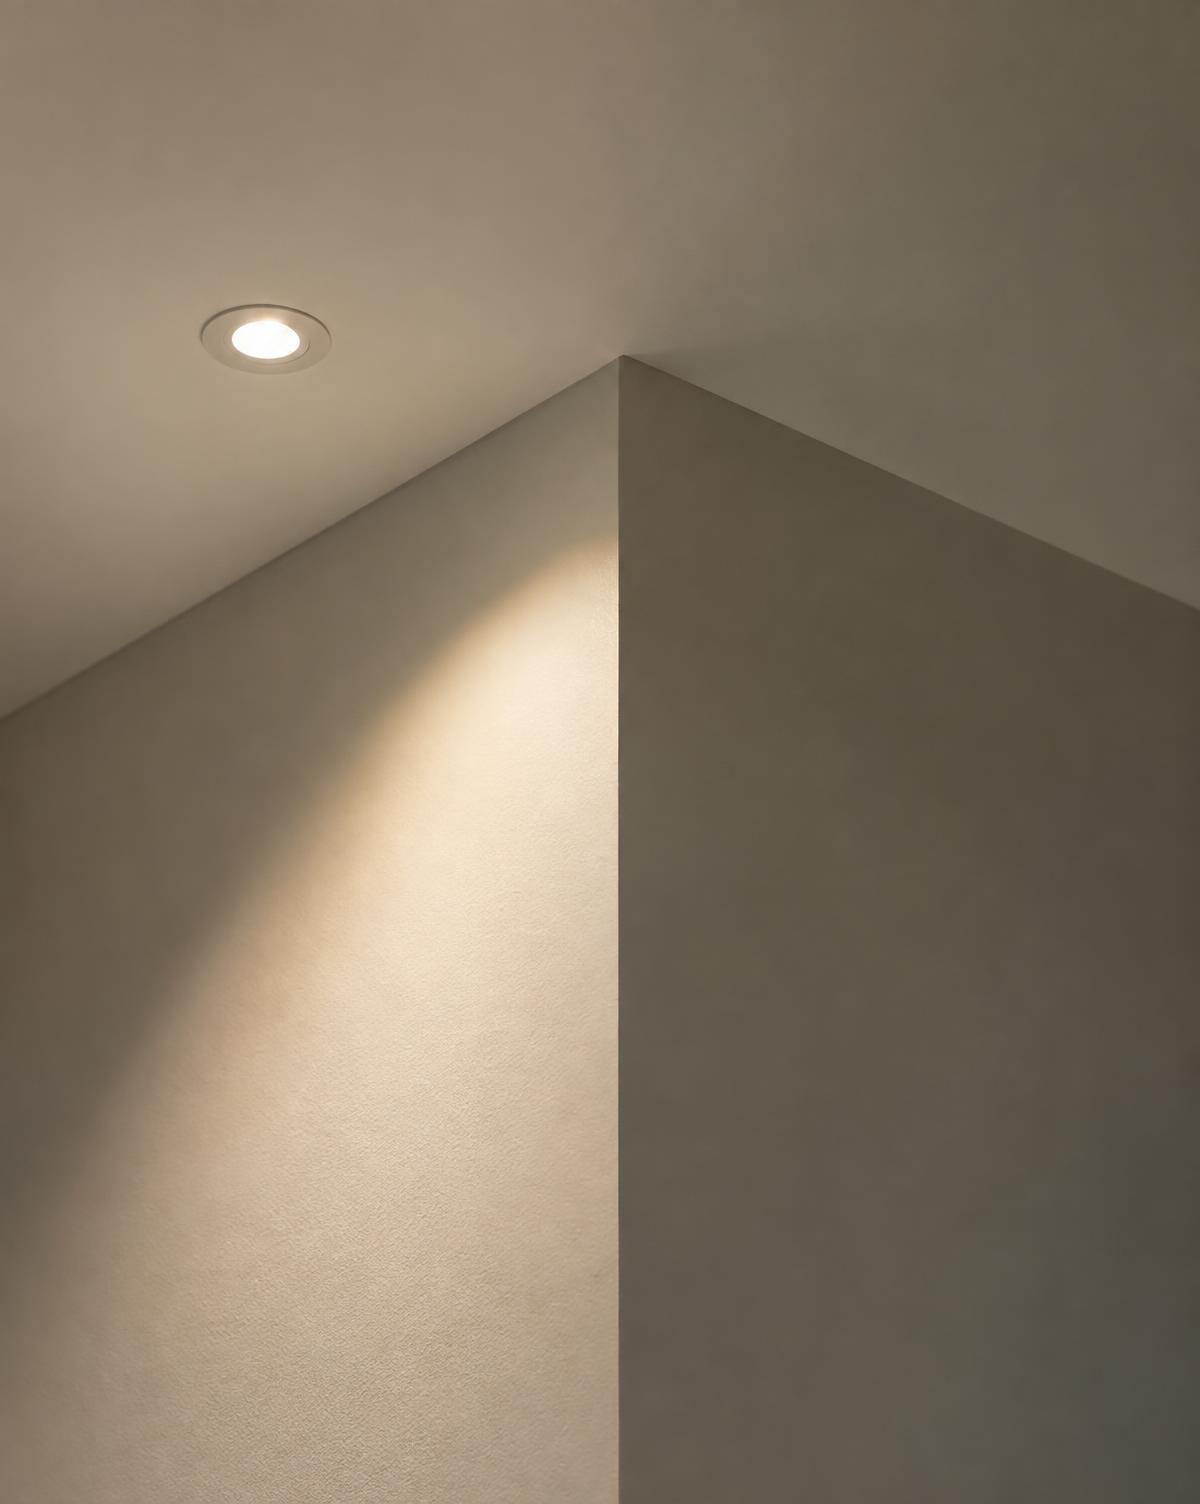
Plaster corner lit by a recessed ceiling spotlight
Recessed lighting
Shadow gap between wall and ceiling
Shadow gap
Illuminated architectural niche in a plaster wall
Wall niche
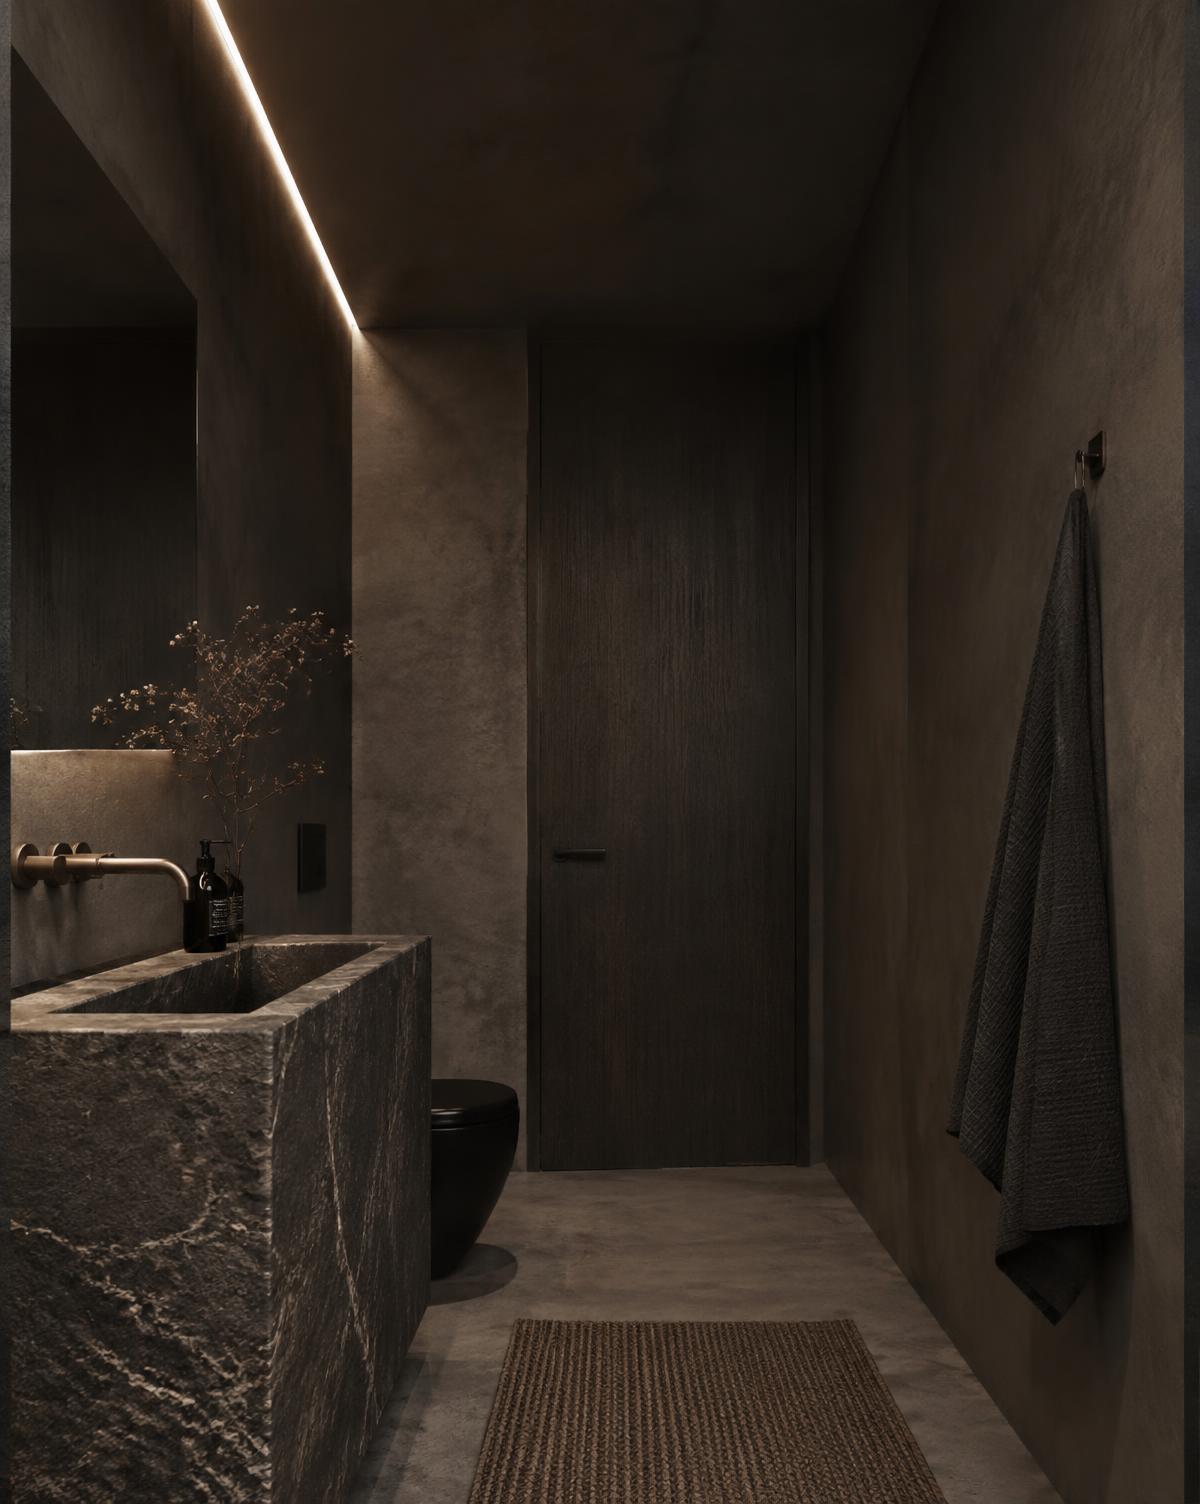
Dark minimal bathroom with a linear ceiling light slot
Light slot

Process

From idea
to space.

01

Understand

Understanding the space and the desired result.

02

Plan

Defining the structure and approach.

03

Build

Turning the plan into physical form.

04

Refine

Focusing on the details that complete the space.

Structure—Precision—Detail—Space—Nikitakis Construction—Structure—Precision—Detail—Space—Nikitakis Construction—

Space isn't
just built.
It's designed.

Construction becomes powerful when precision meets intention.

Our approach

Built around
the result.

  • 01

    Precision

  • 02

    Detail

  • 03

    Modern solutions

  • 04

    Clean execution

Dark modern interior with sculptural ceiling and indirect lighting

Have a space
in mind?
Let's shape it.

Tell us about your space and let's discuss what it could become.

Get in touch

Let's build
the next space.

Phone
[ to be confirmed ]
Email
[ to be confirmed ]